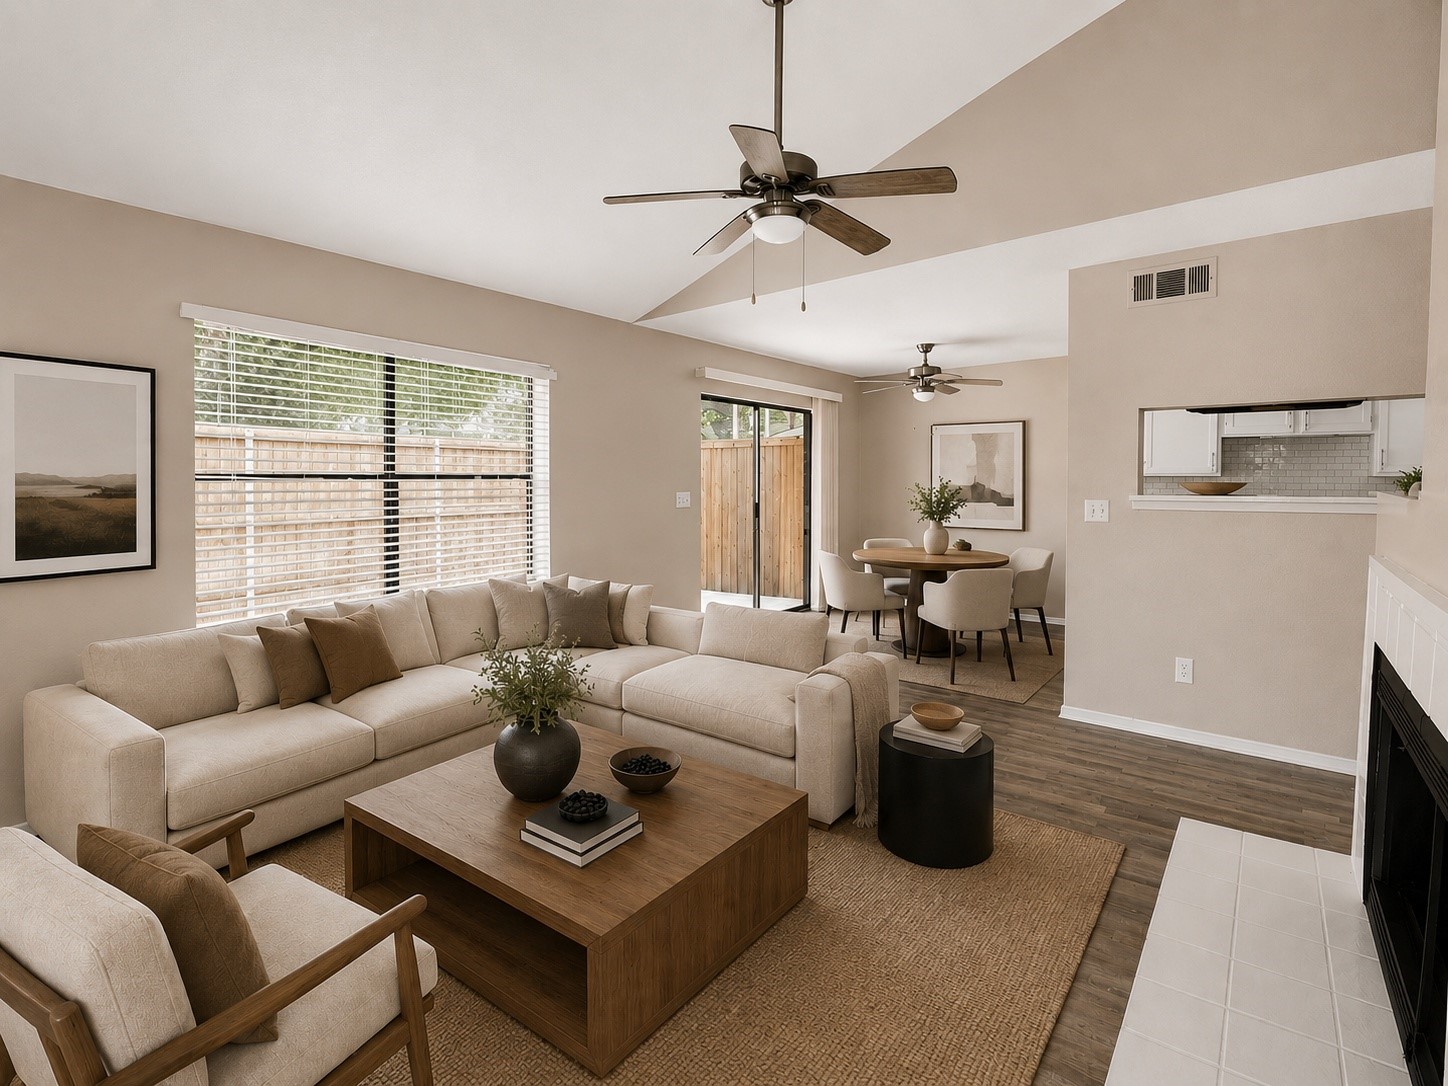
Open-plan living room with a cream sectional, wood coffee table, dining area, and fireplace.
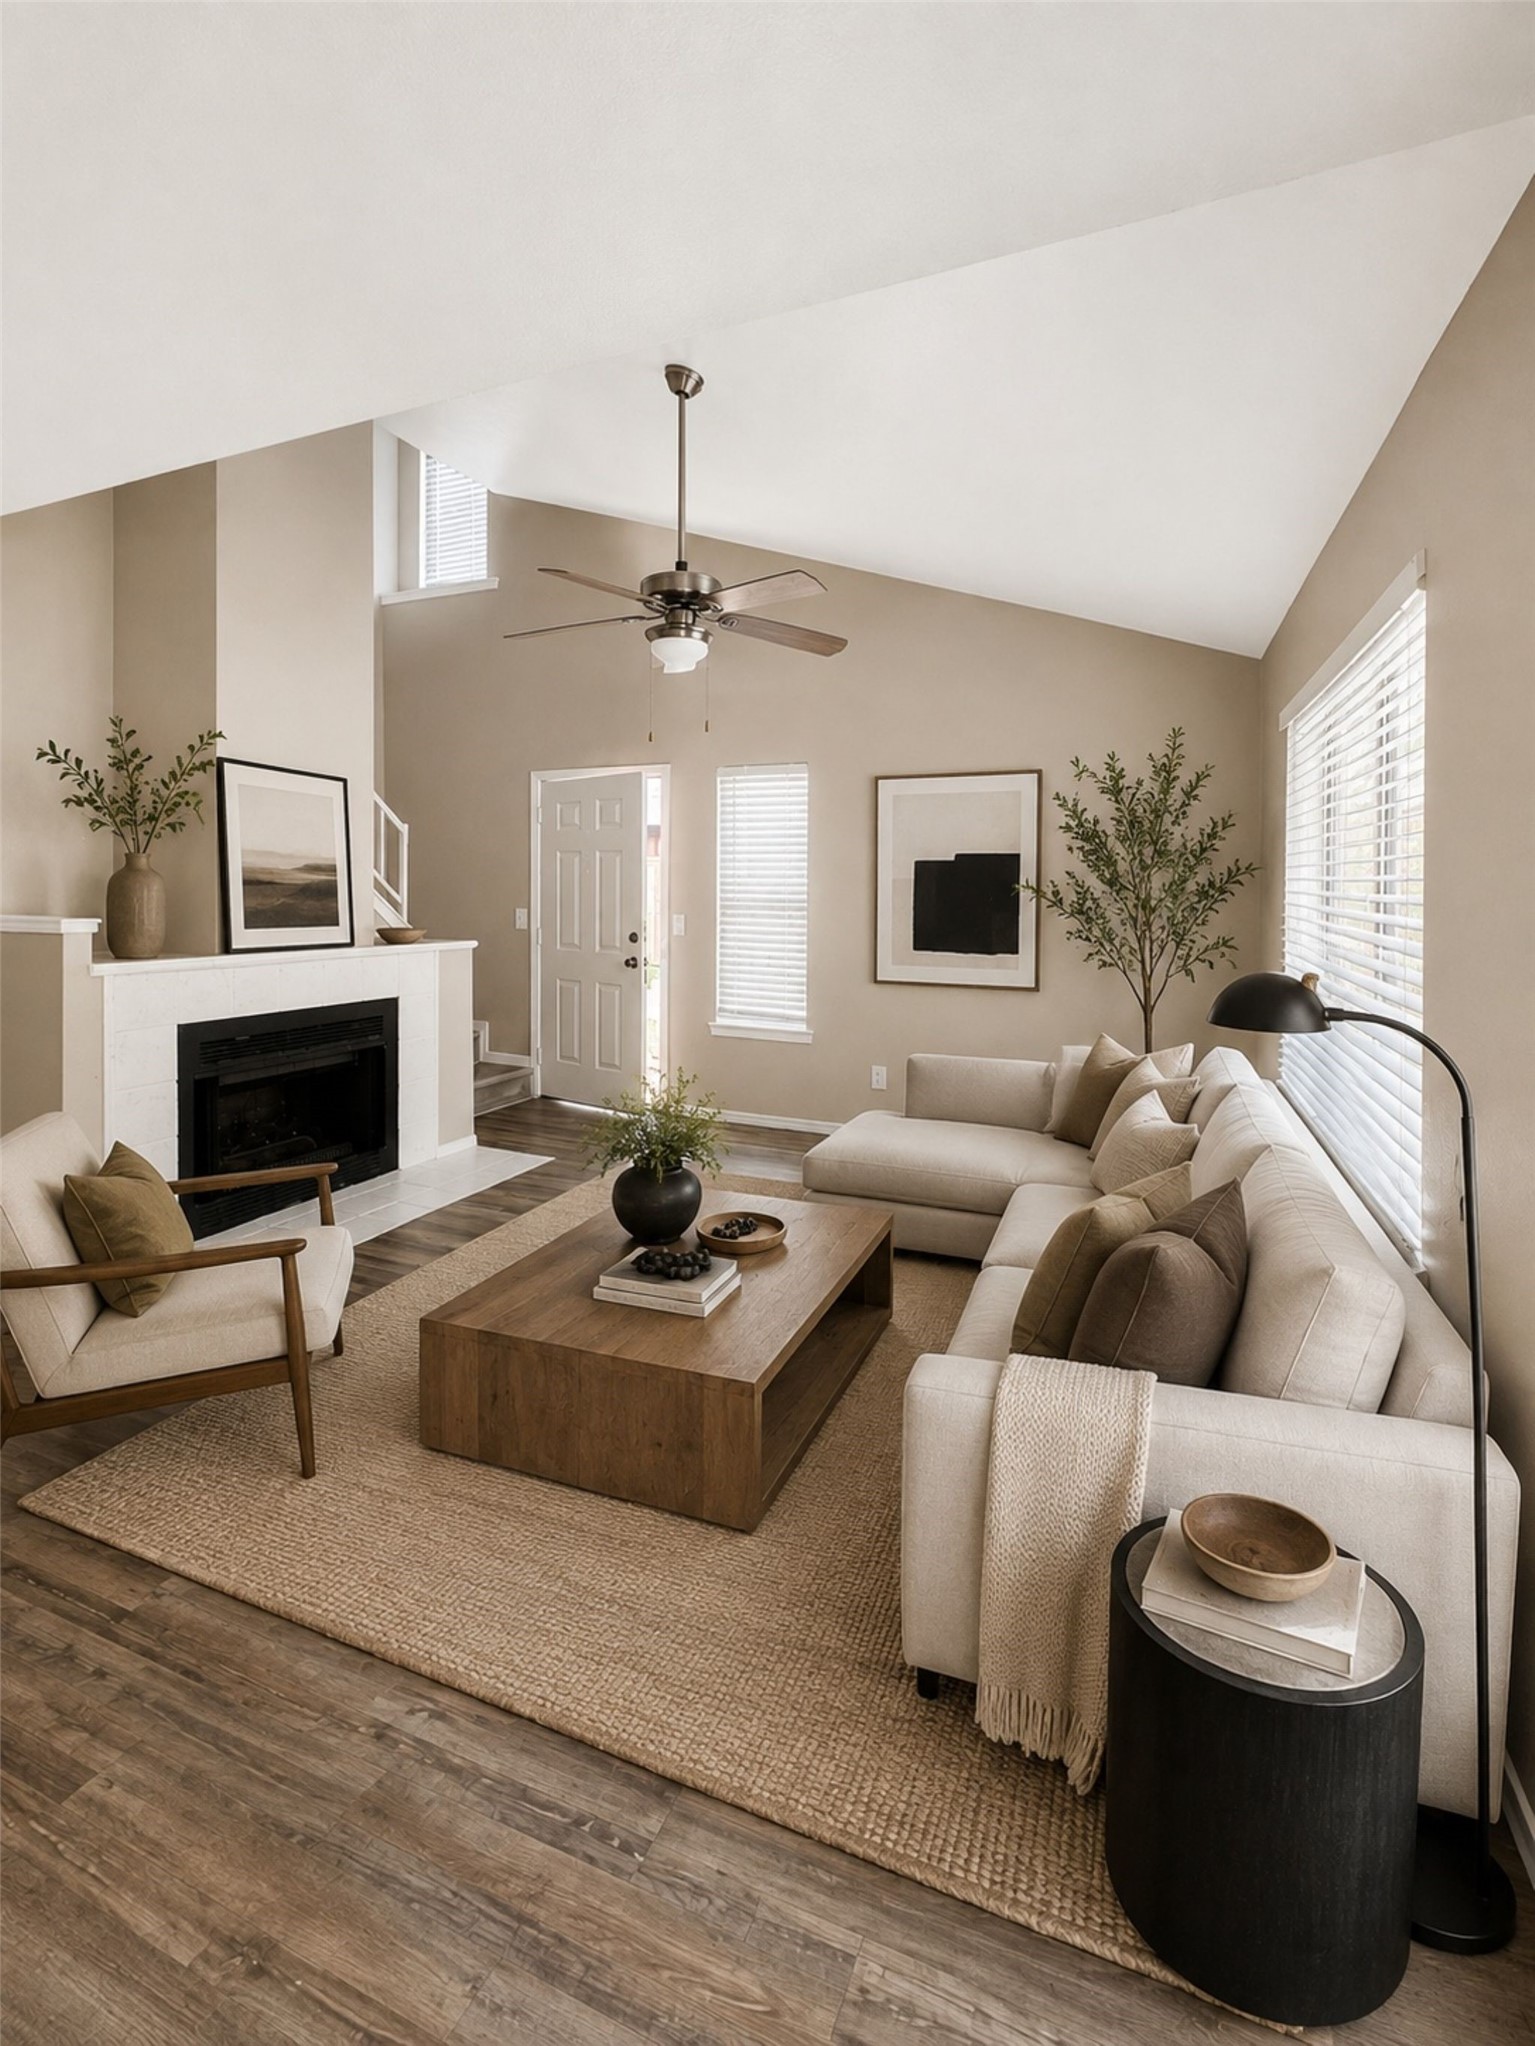
Staged living room with vaulted ceiling, fireplace, and a light sectional sofa.
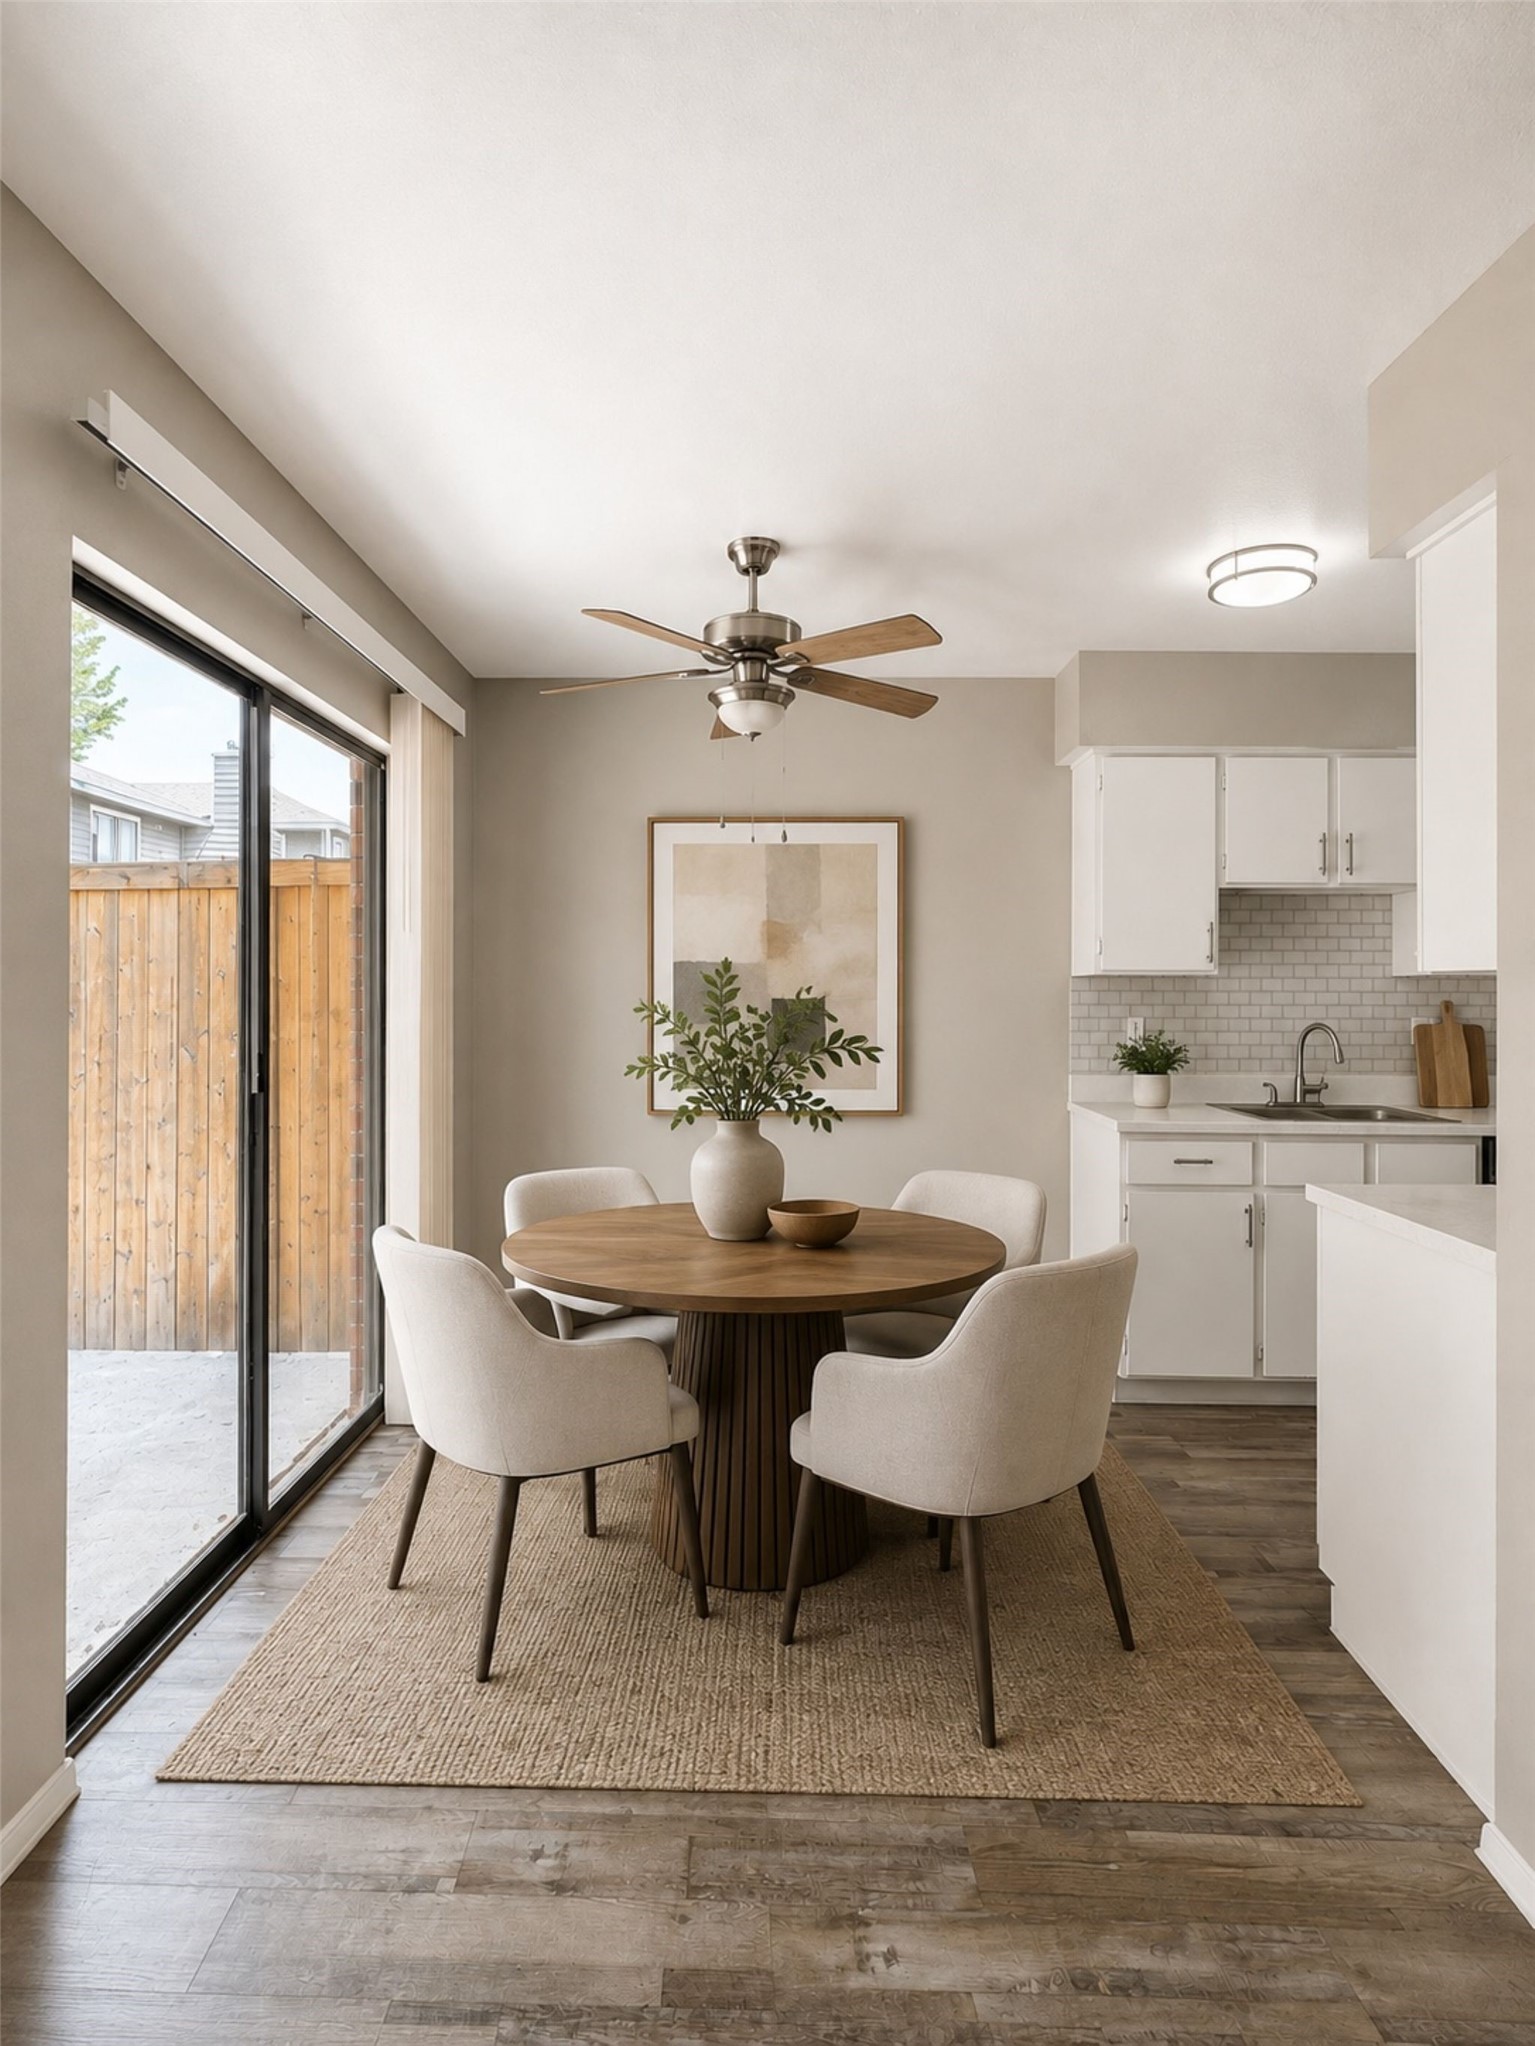
Dining area with a round wooden table beside a large sliding glass door and open kitchen.
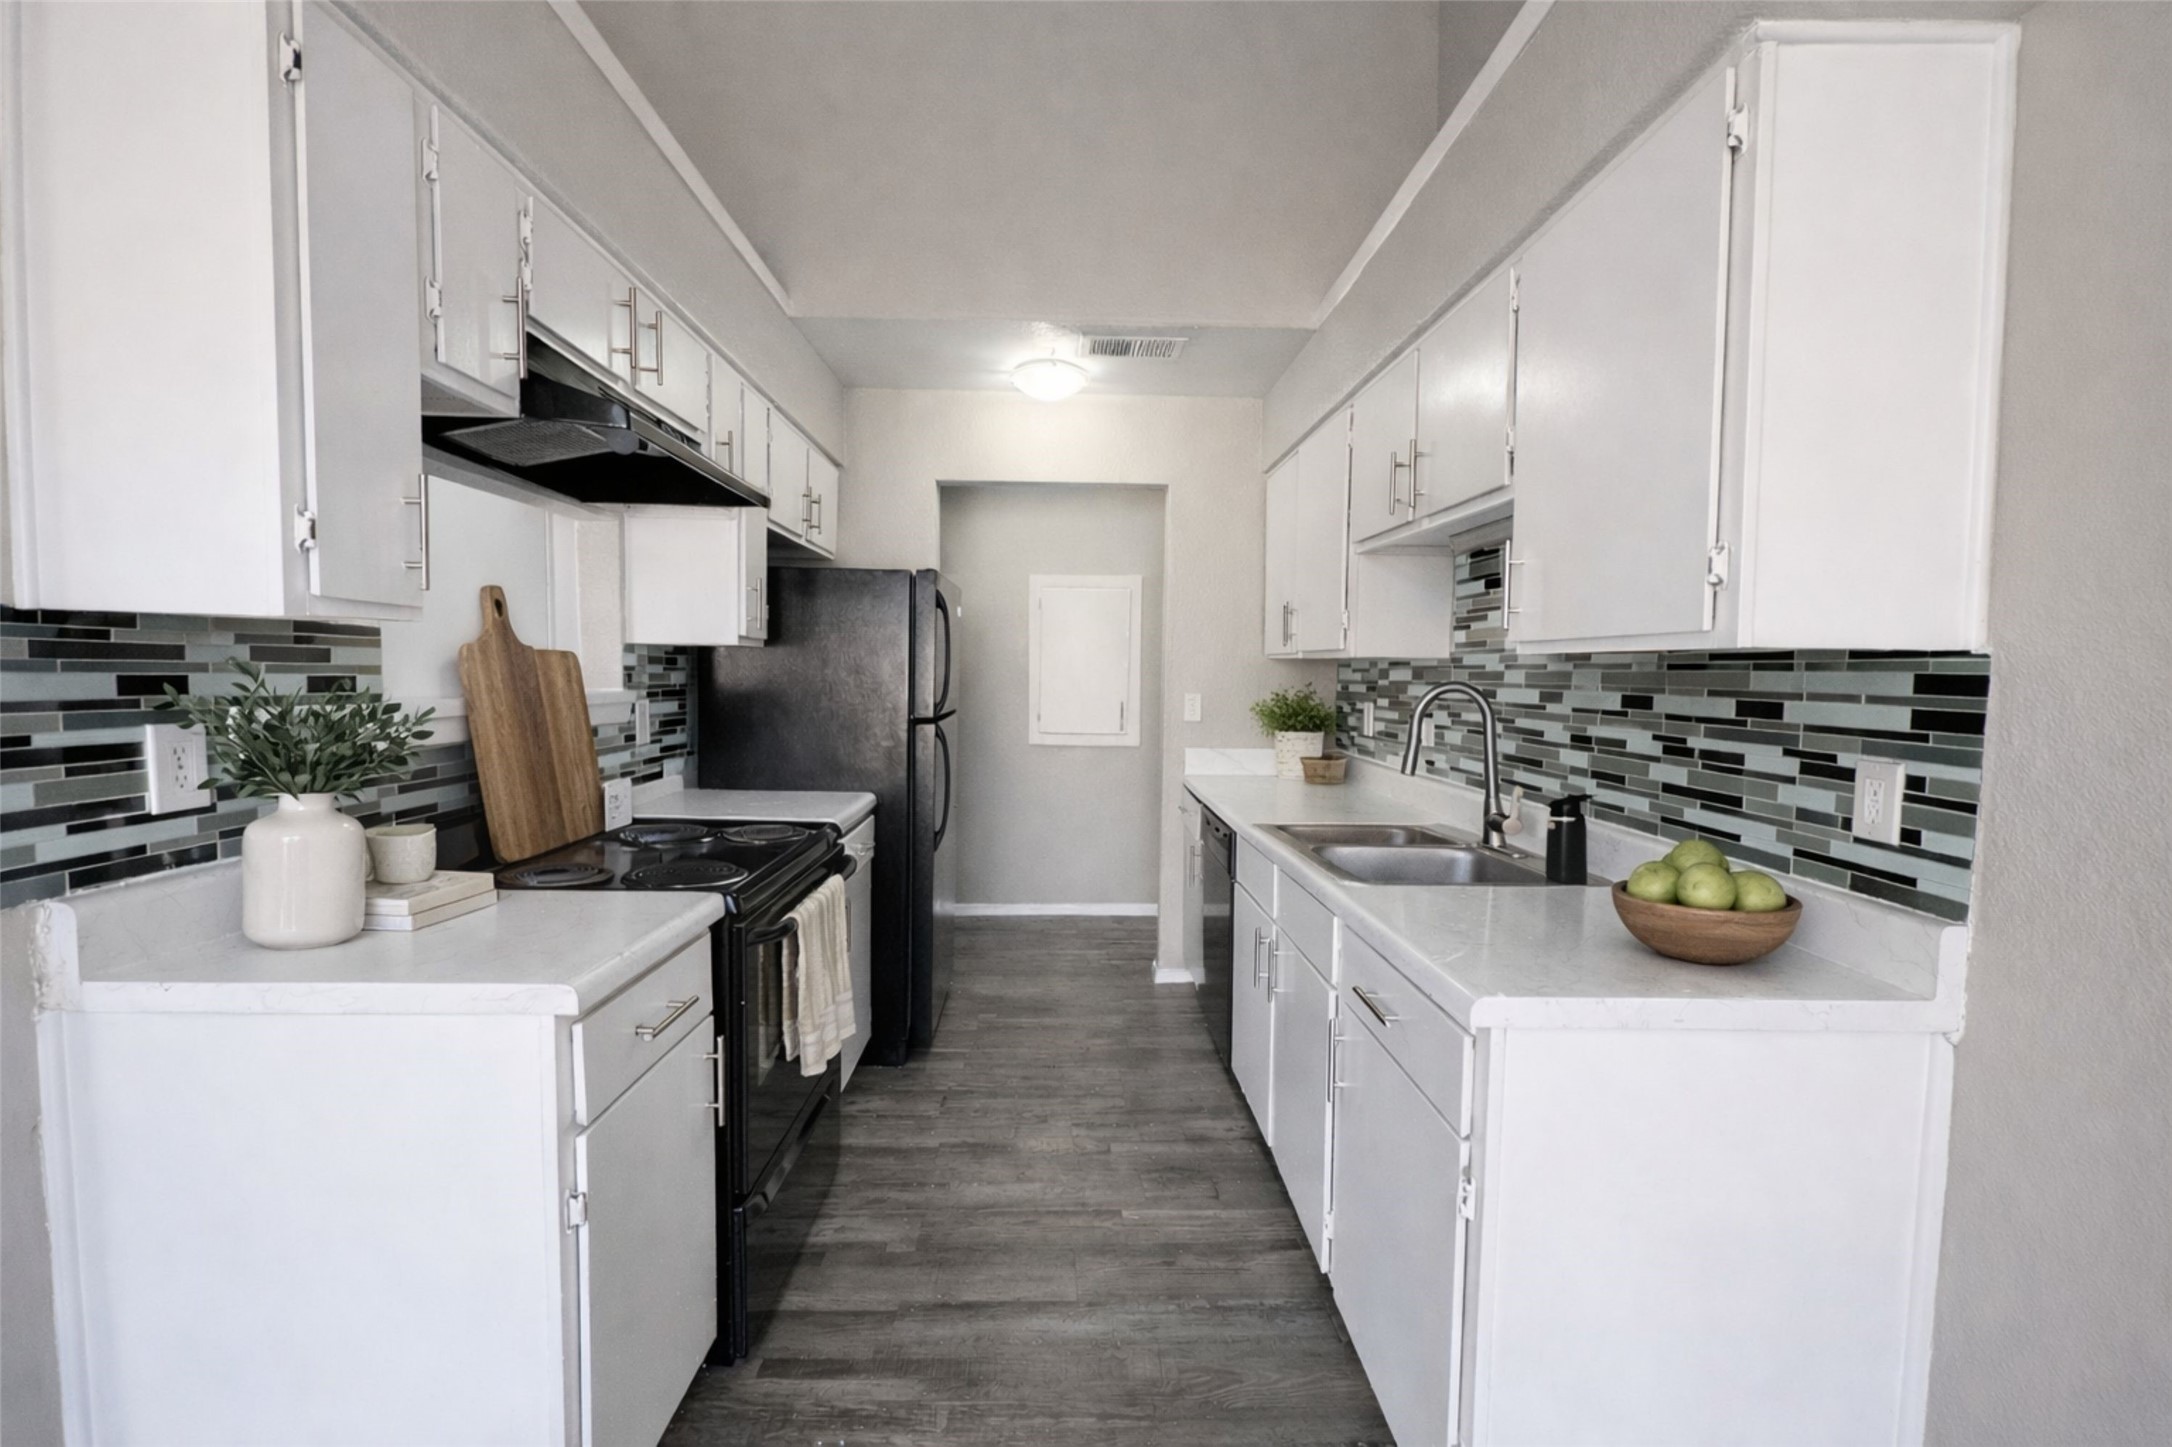
Narrow galley kitchen with white cabinets, black appliances, and a multicolored tile backsplash.
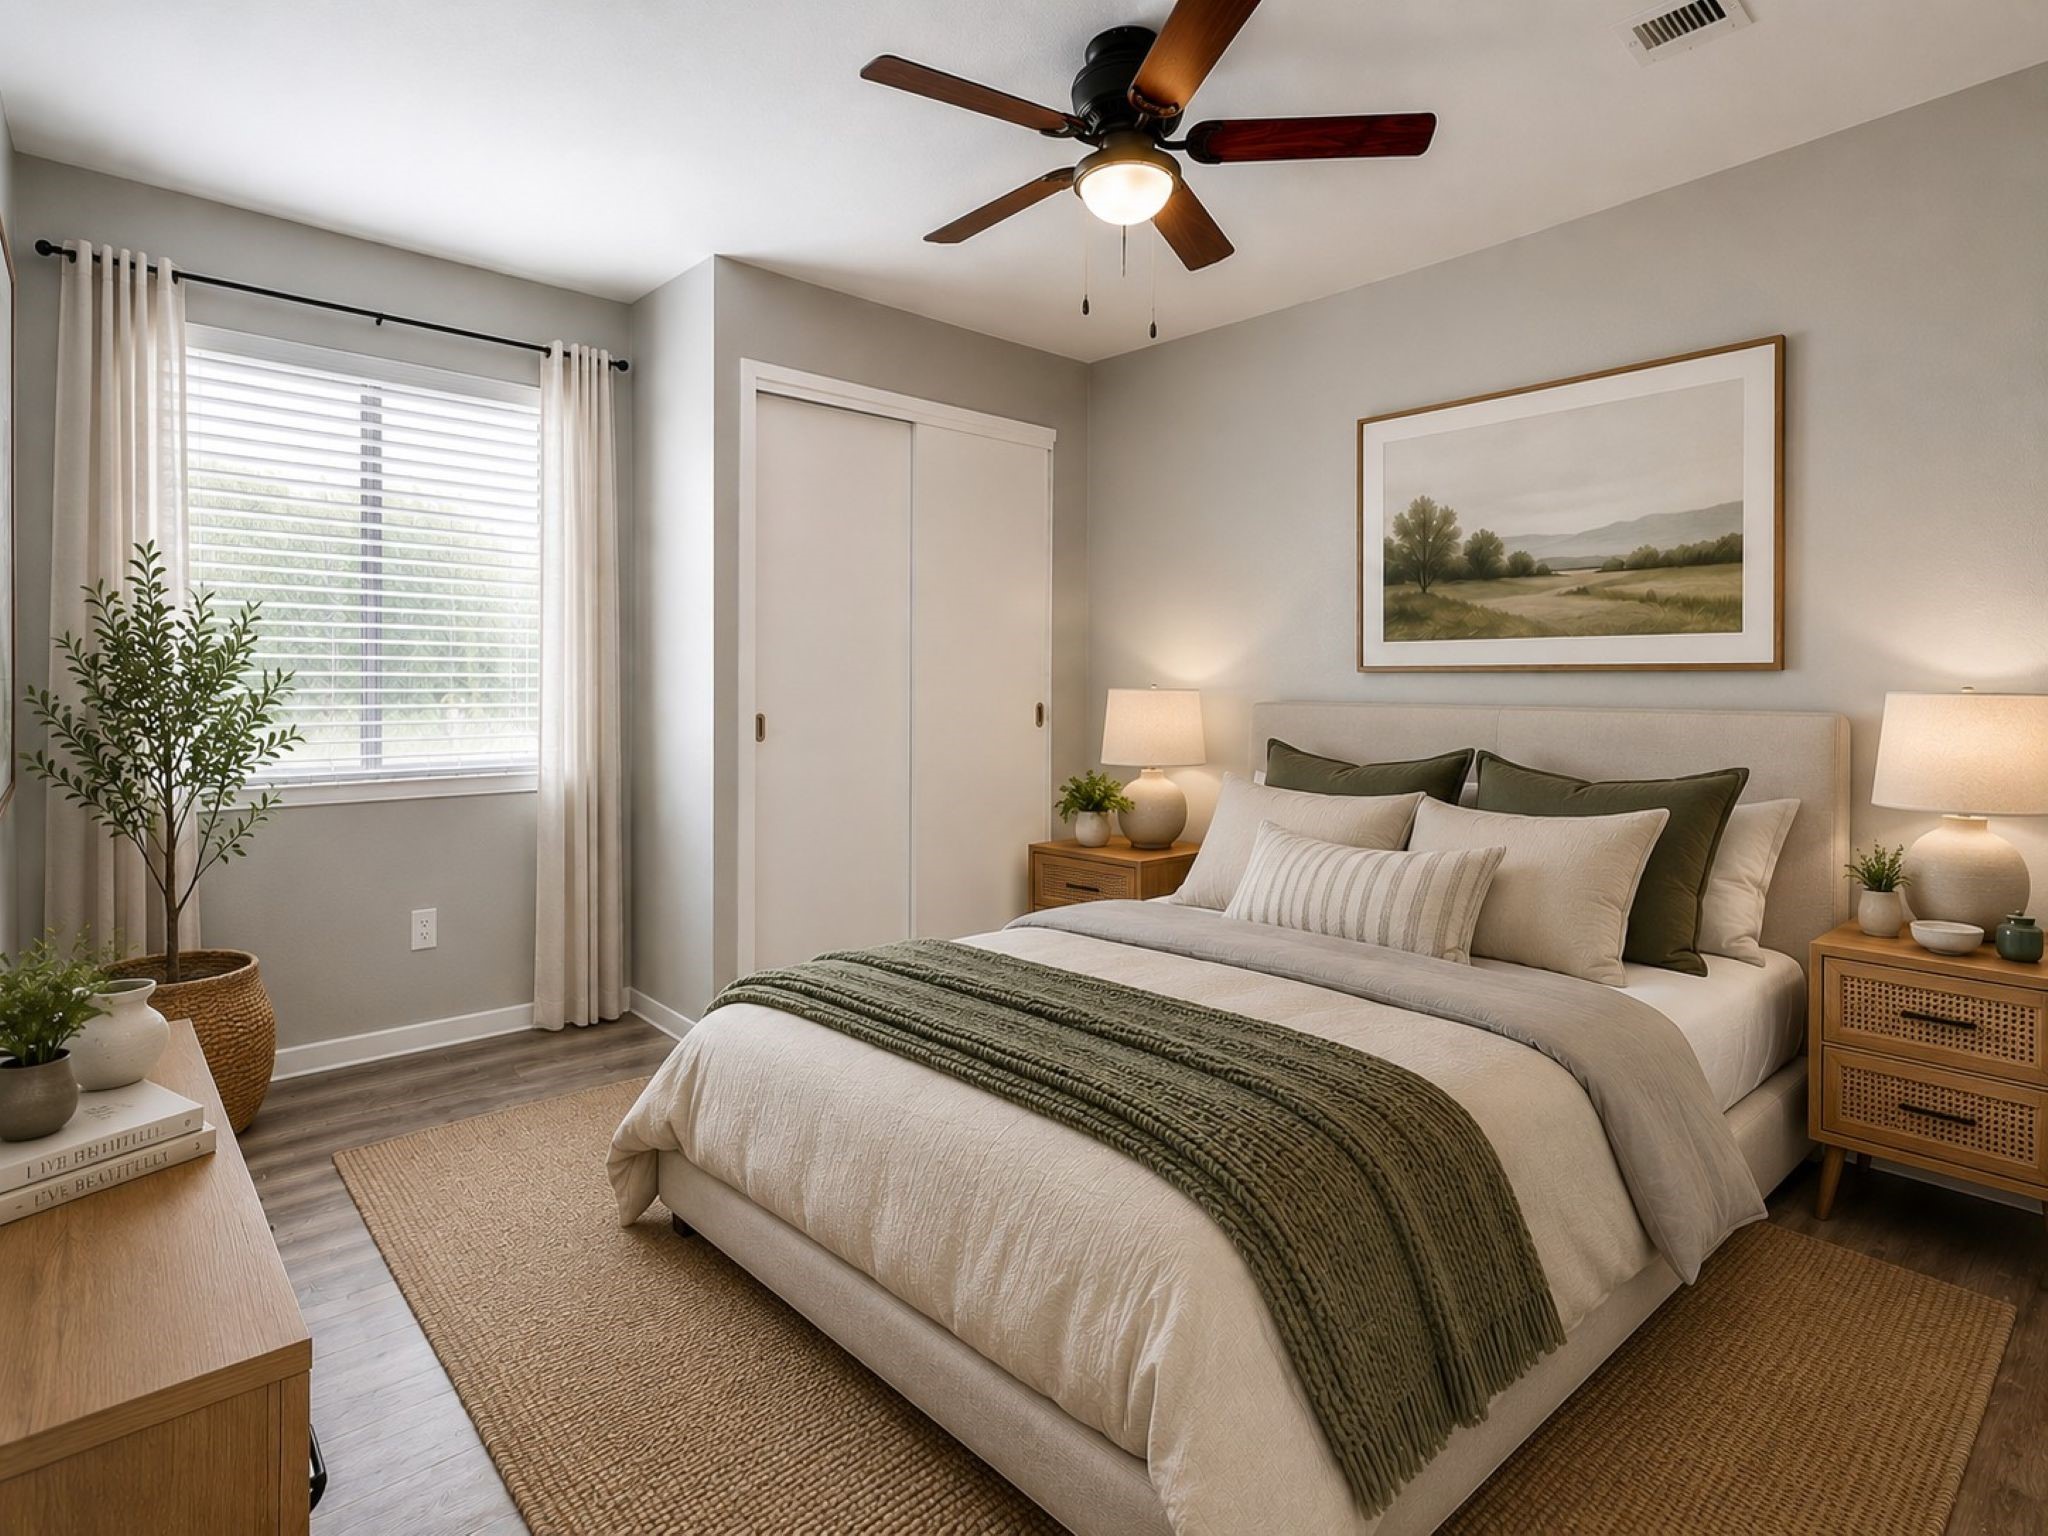
Staged bedroom with cream bedding, a dark green throw, and a ceiling fan.
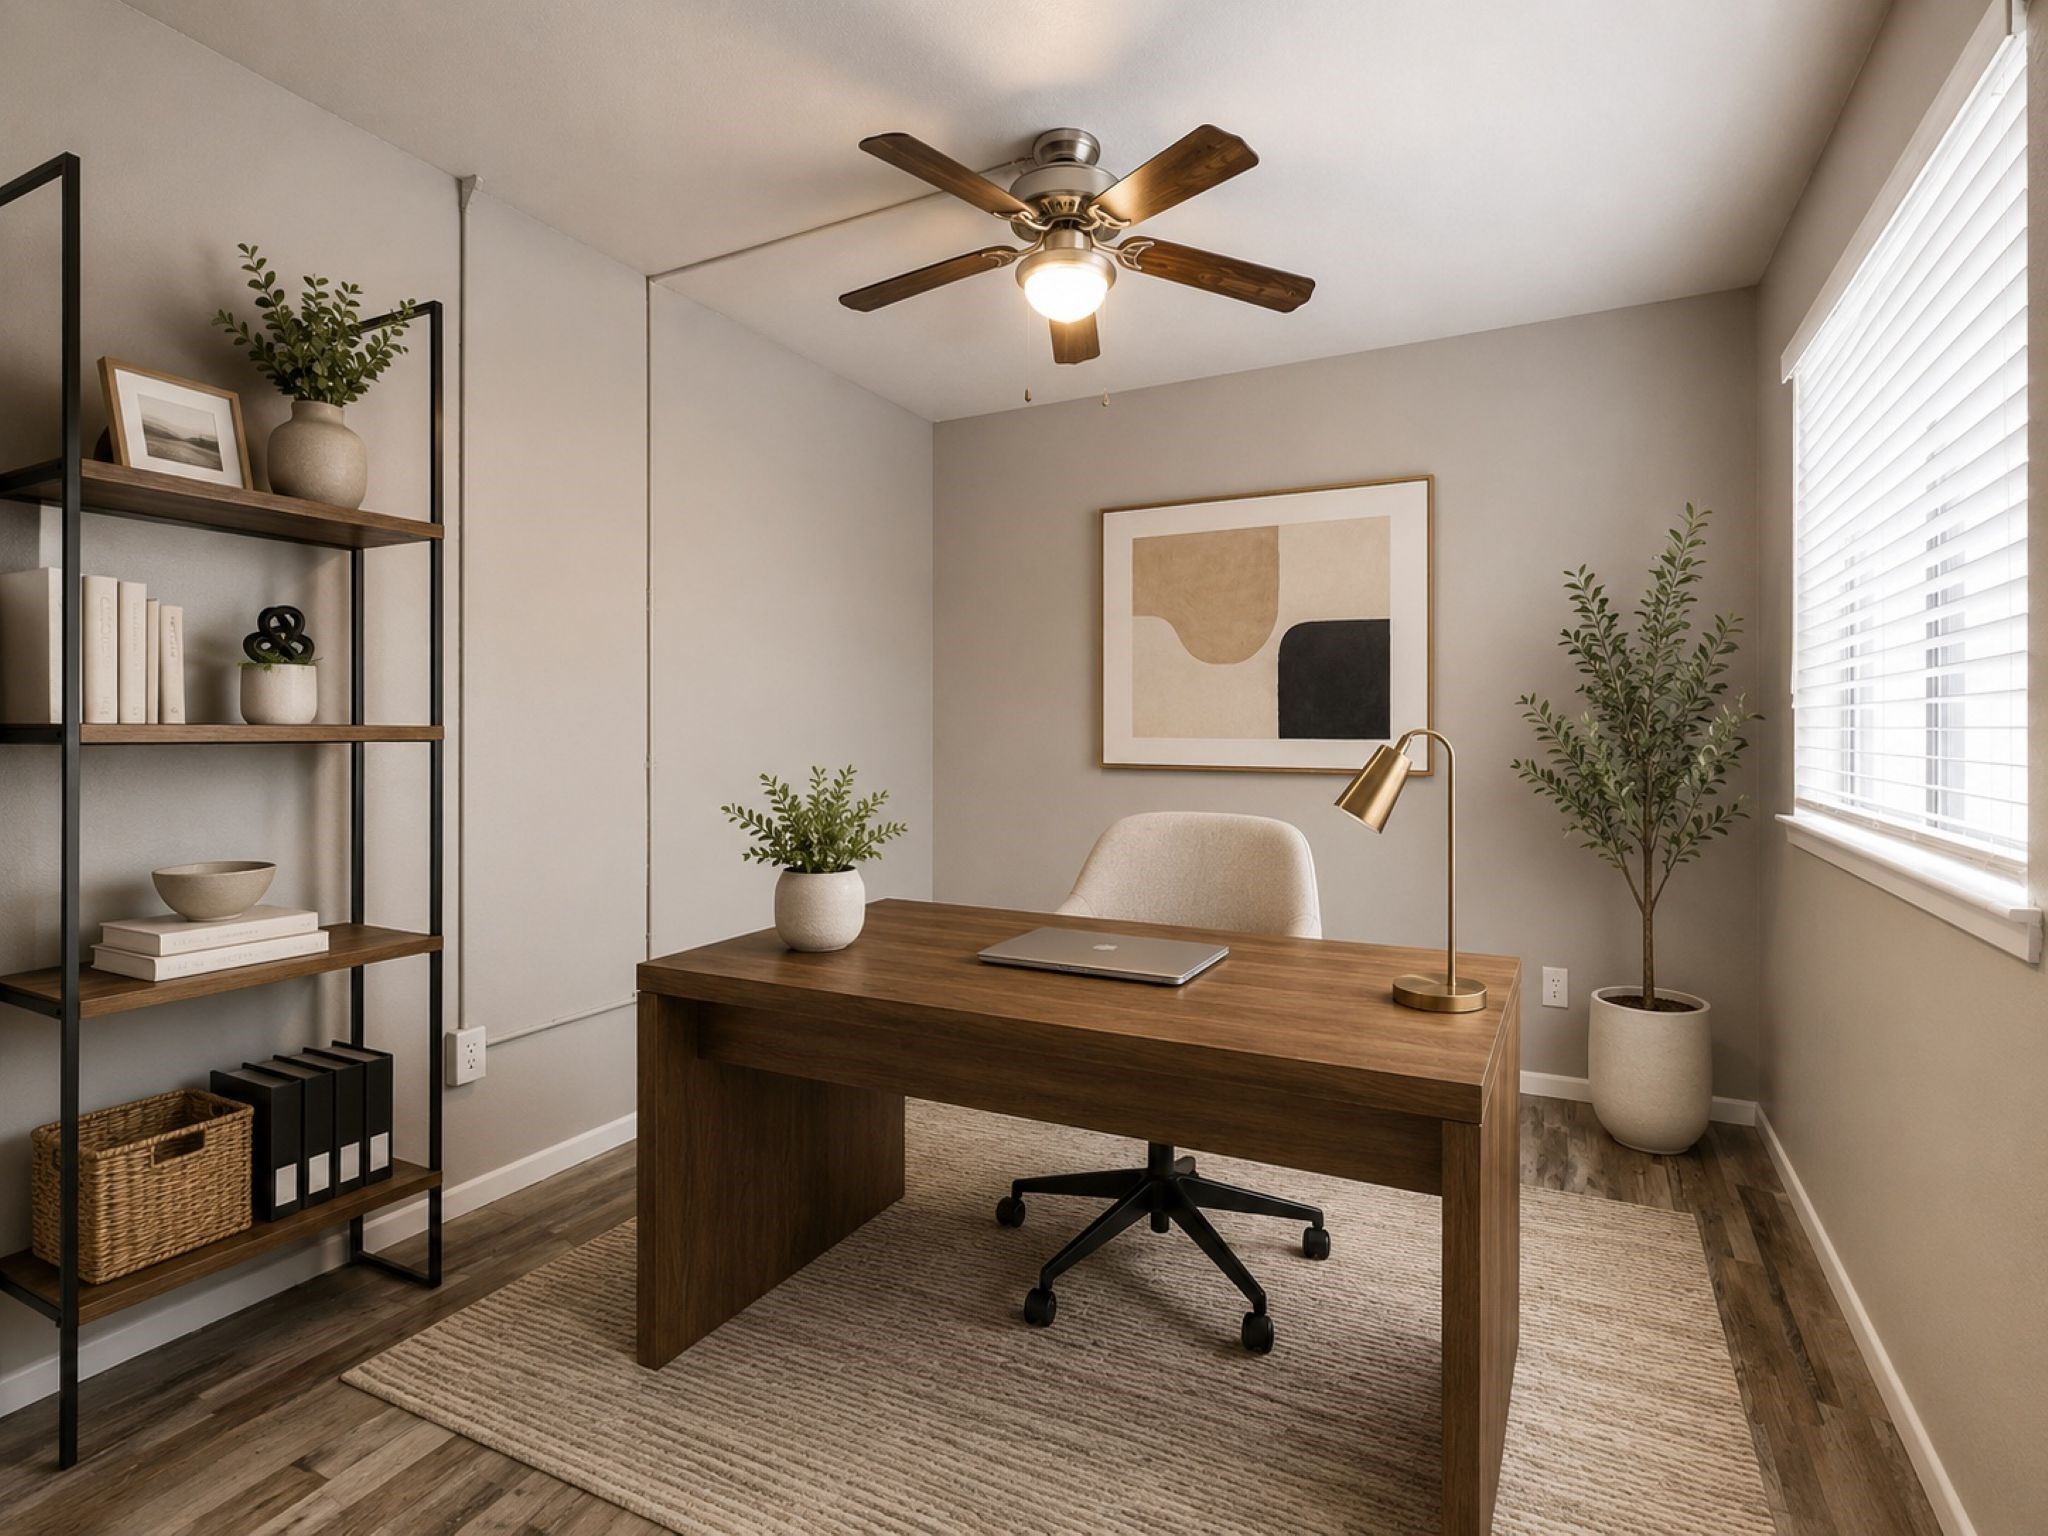
Staged home office with a dark wood desk, brass lamp, and tall shelving beside a bright window.
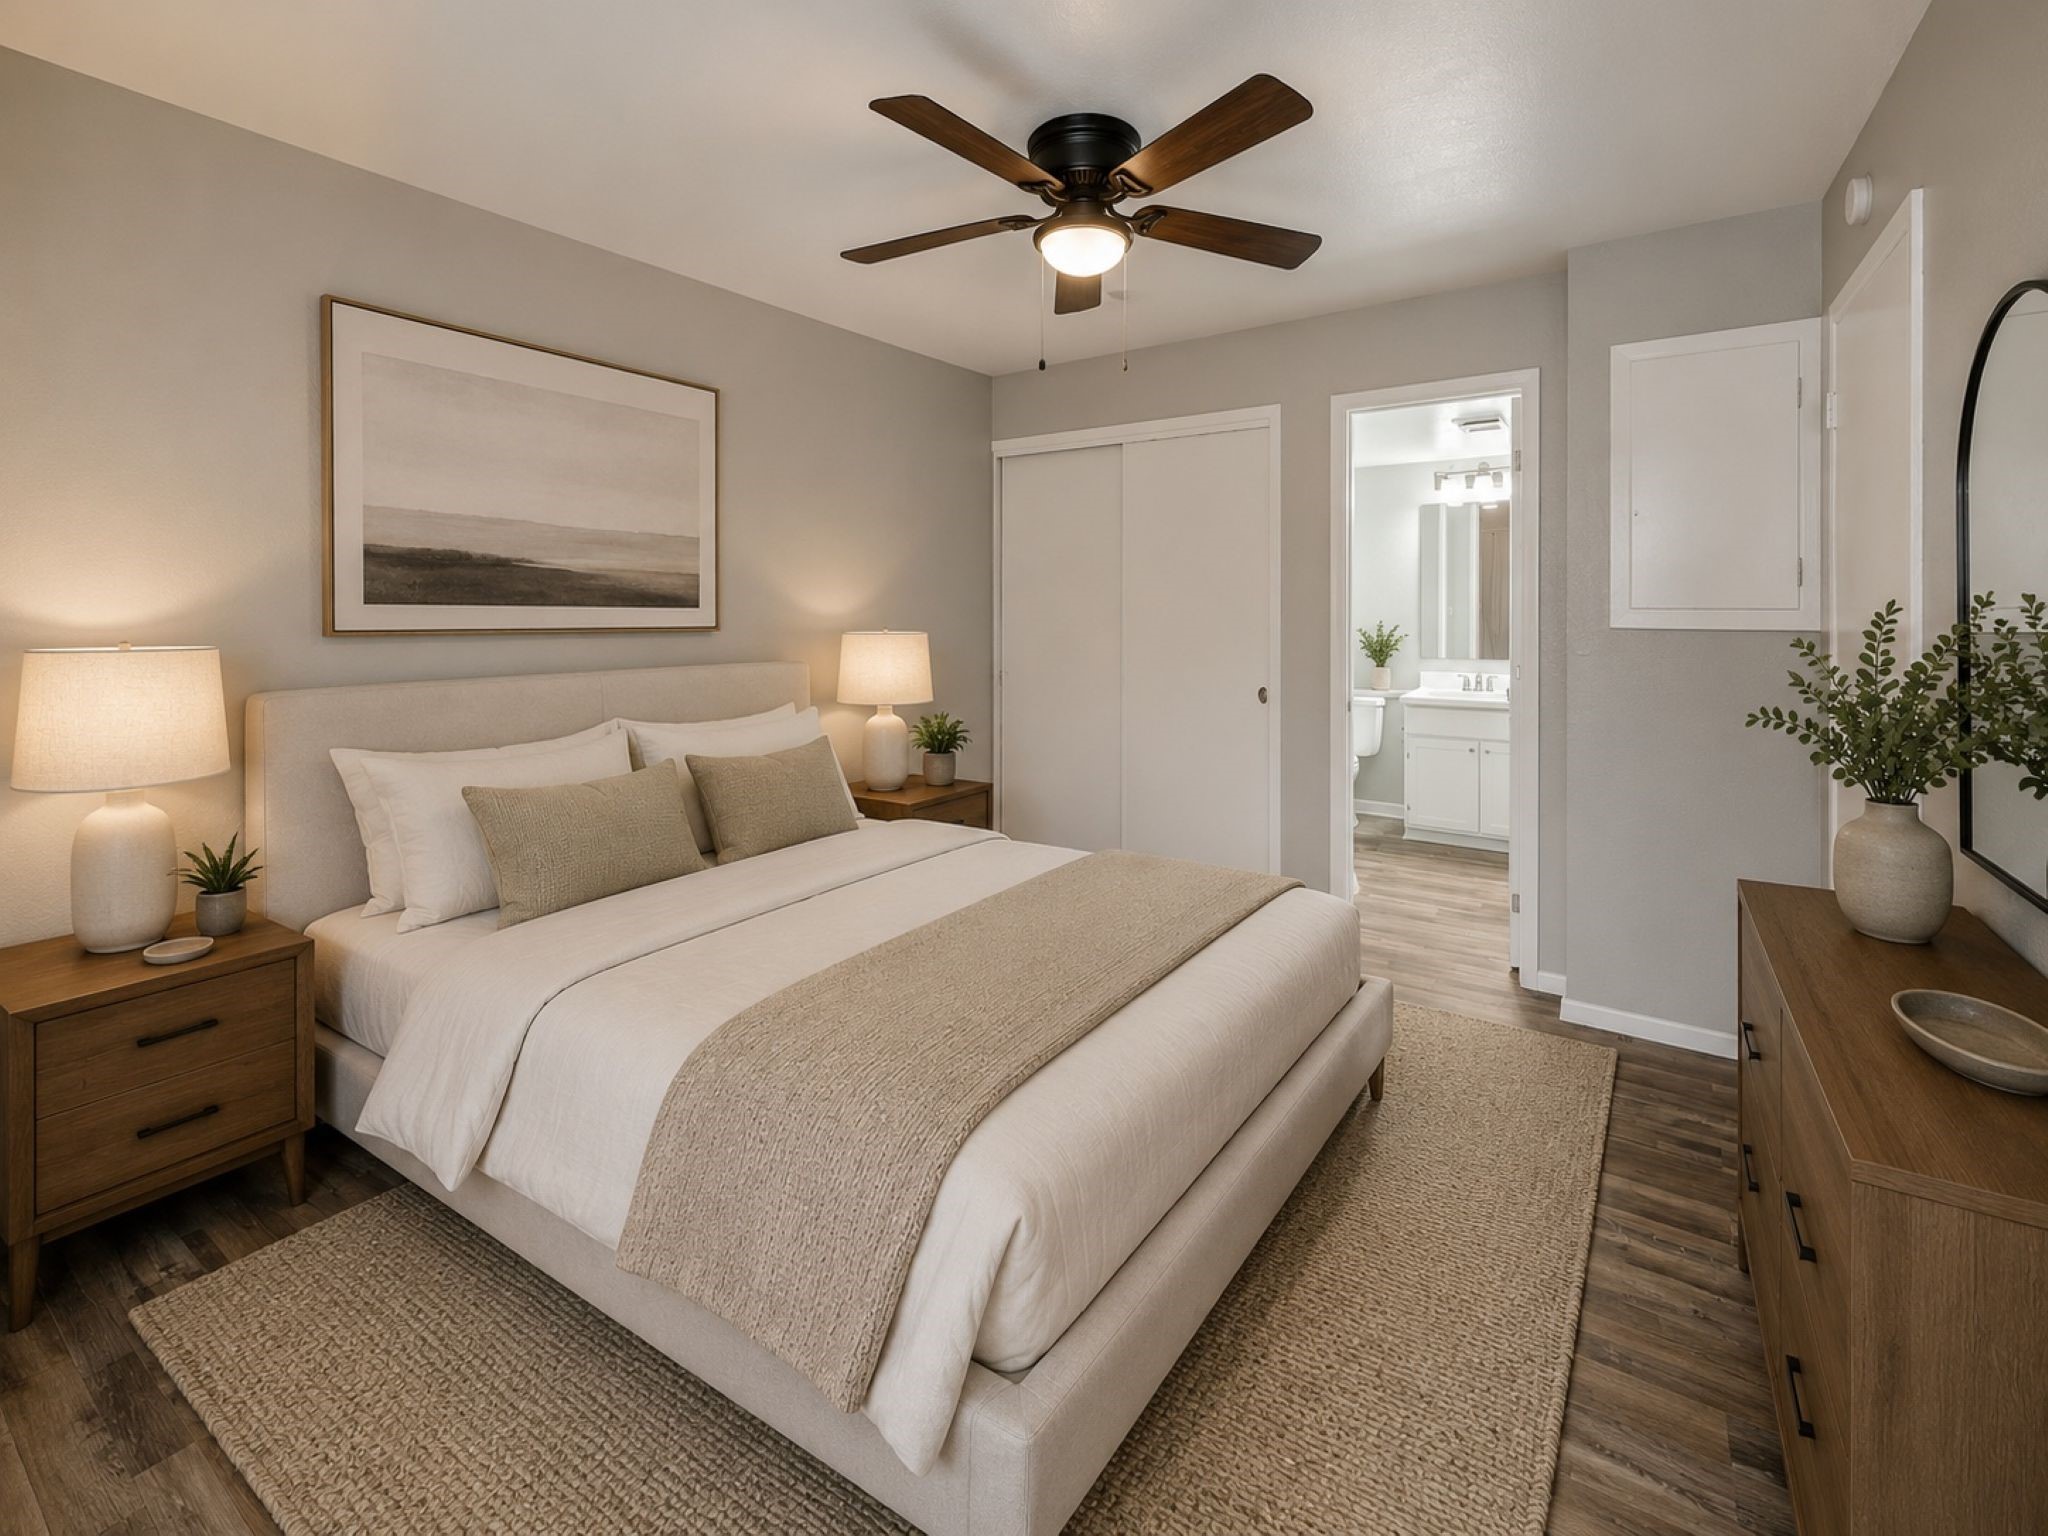
Furnished bedroom with a white upholstered bed, wood nightstands, and an open doorway to the bathroom.
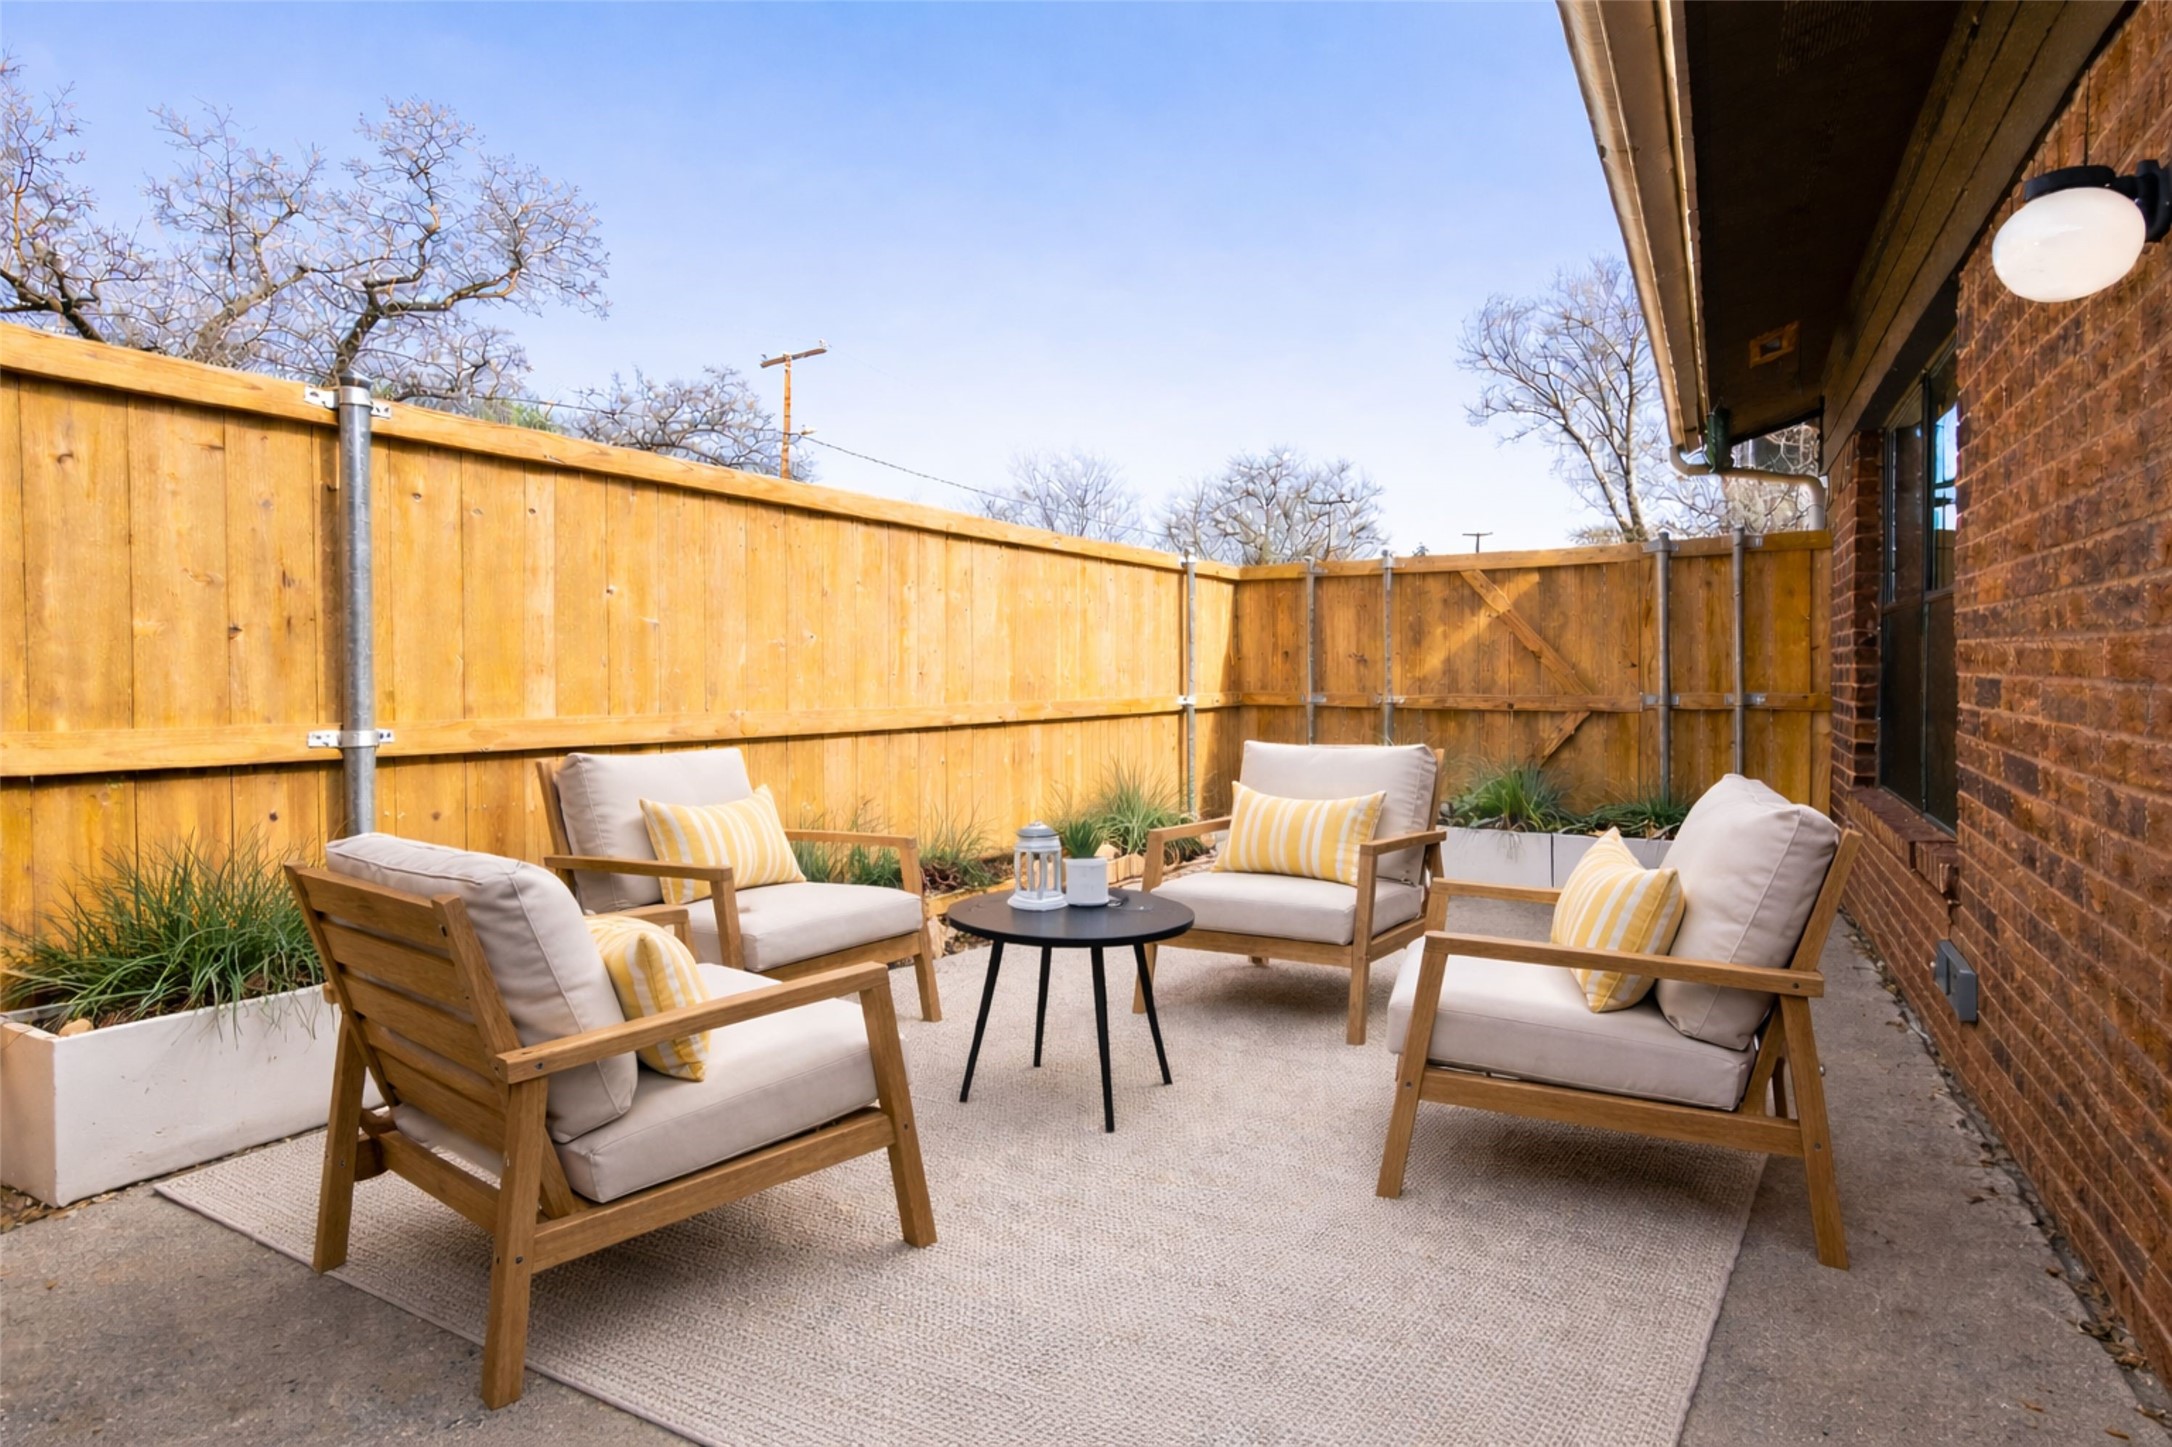
Fenced patio with cushioned wooden chairs, yellow striped pillows, and a small table beside a brick home.
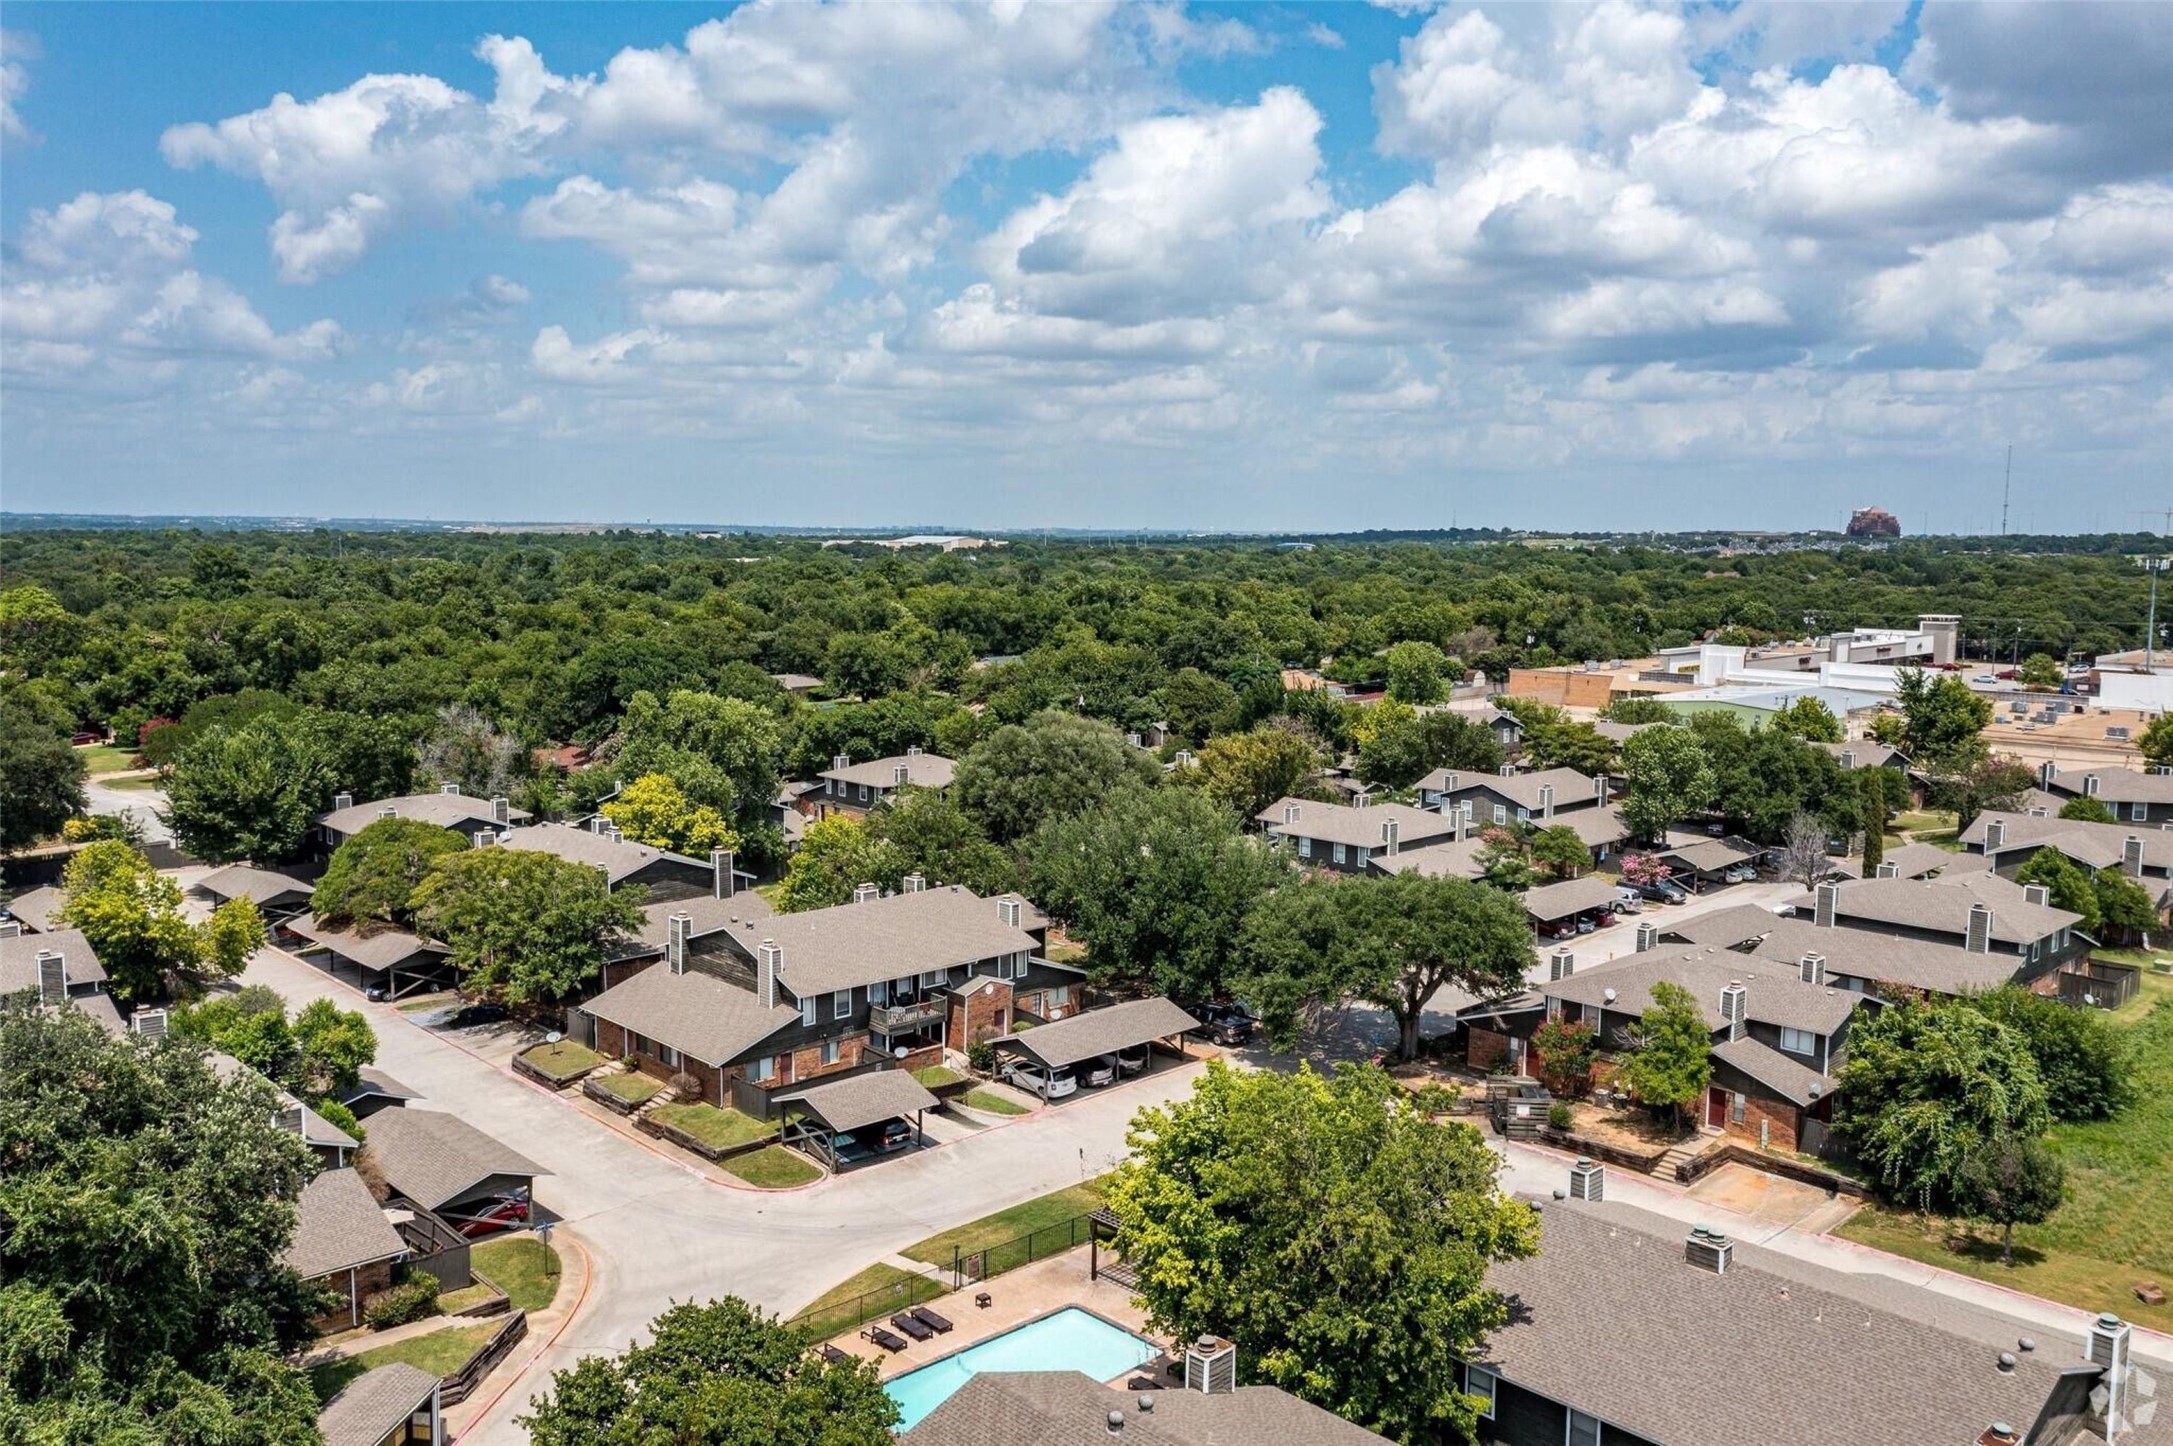
Aerial view of a residential complex with tree-lined streets and a swimming pool.
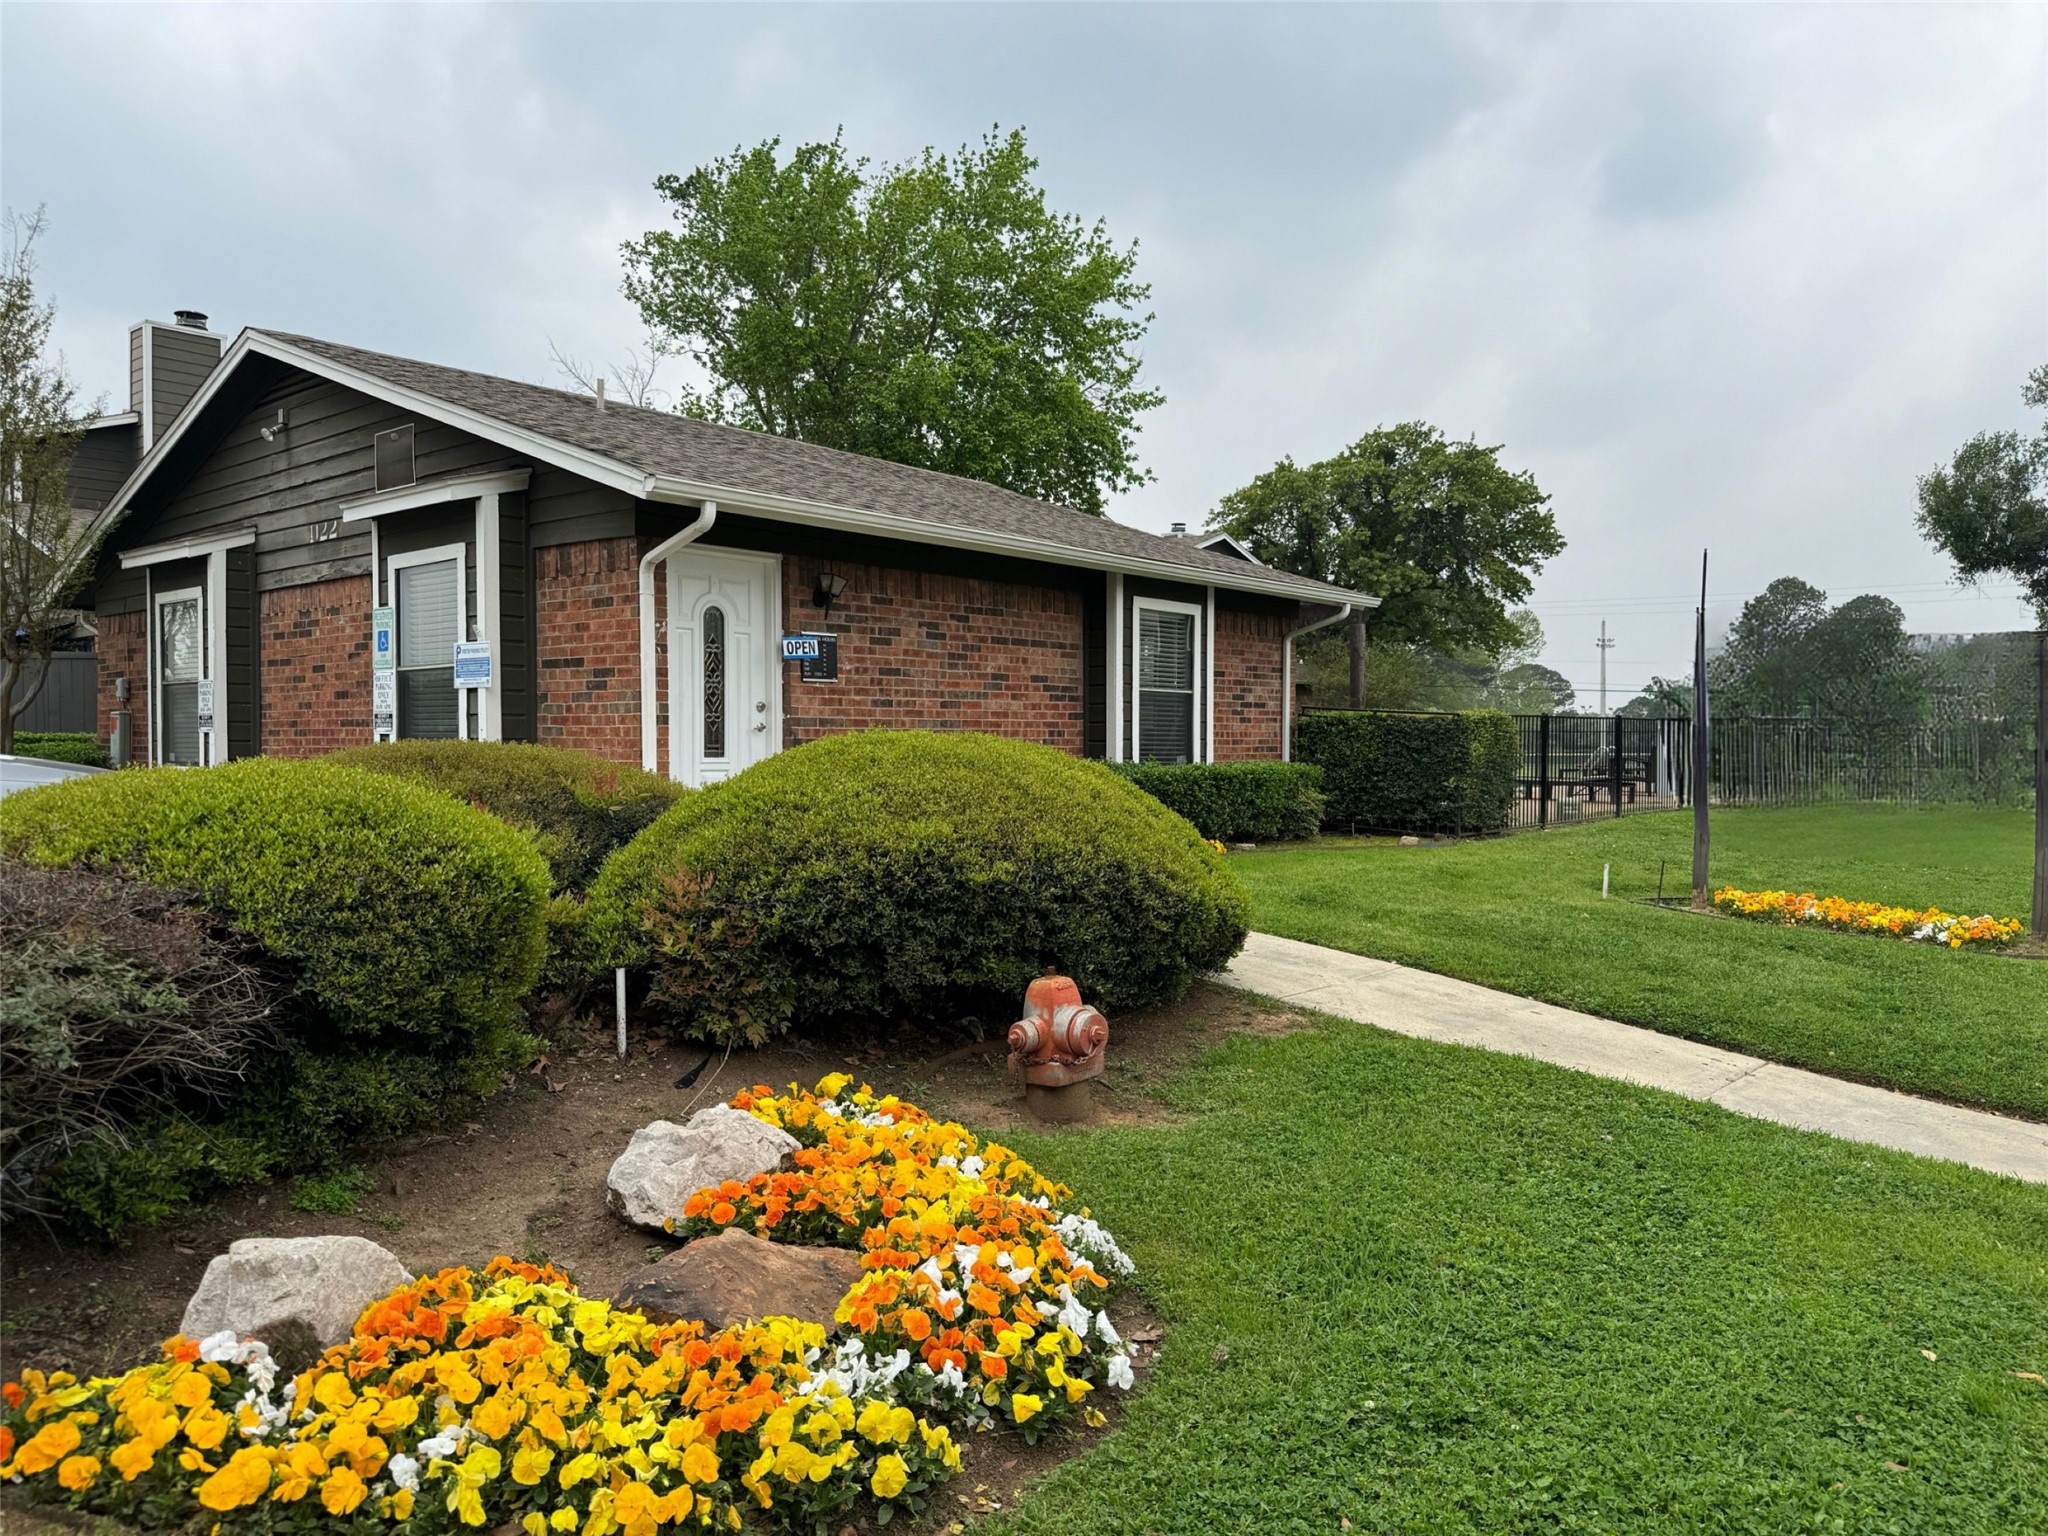
Single-story brick home with dark siding, colorful flower beds, and a fenced lawn.
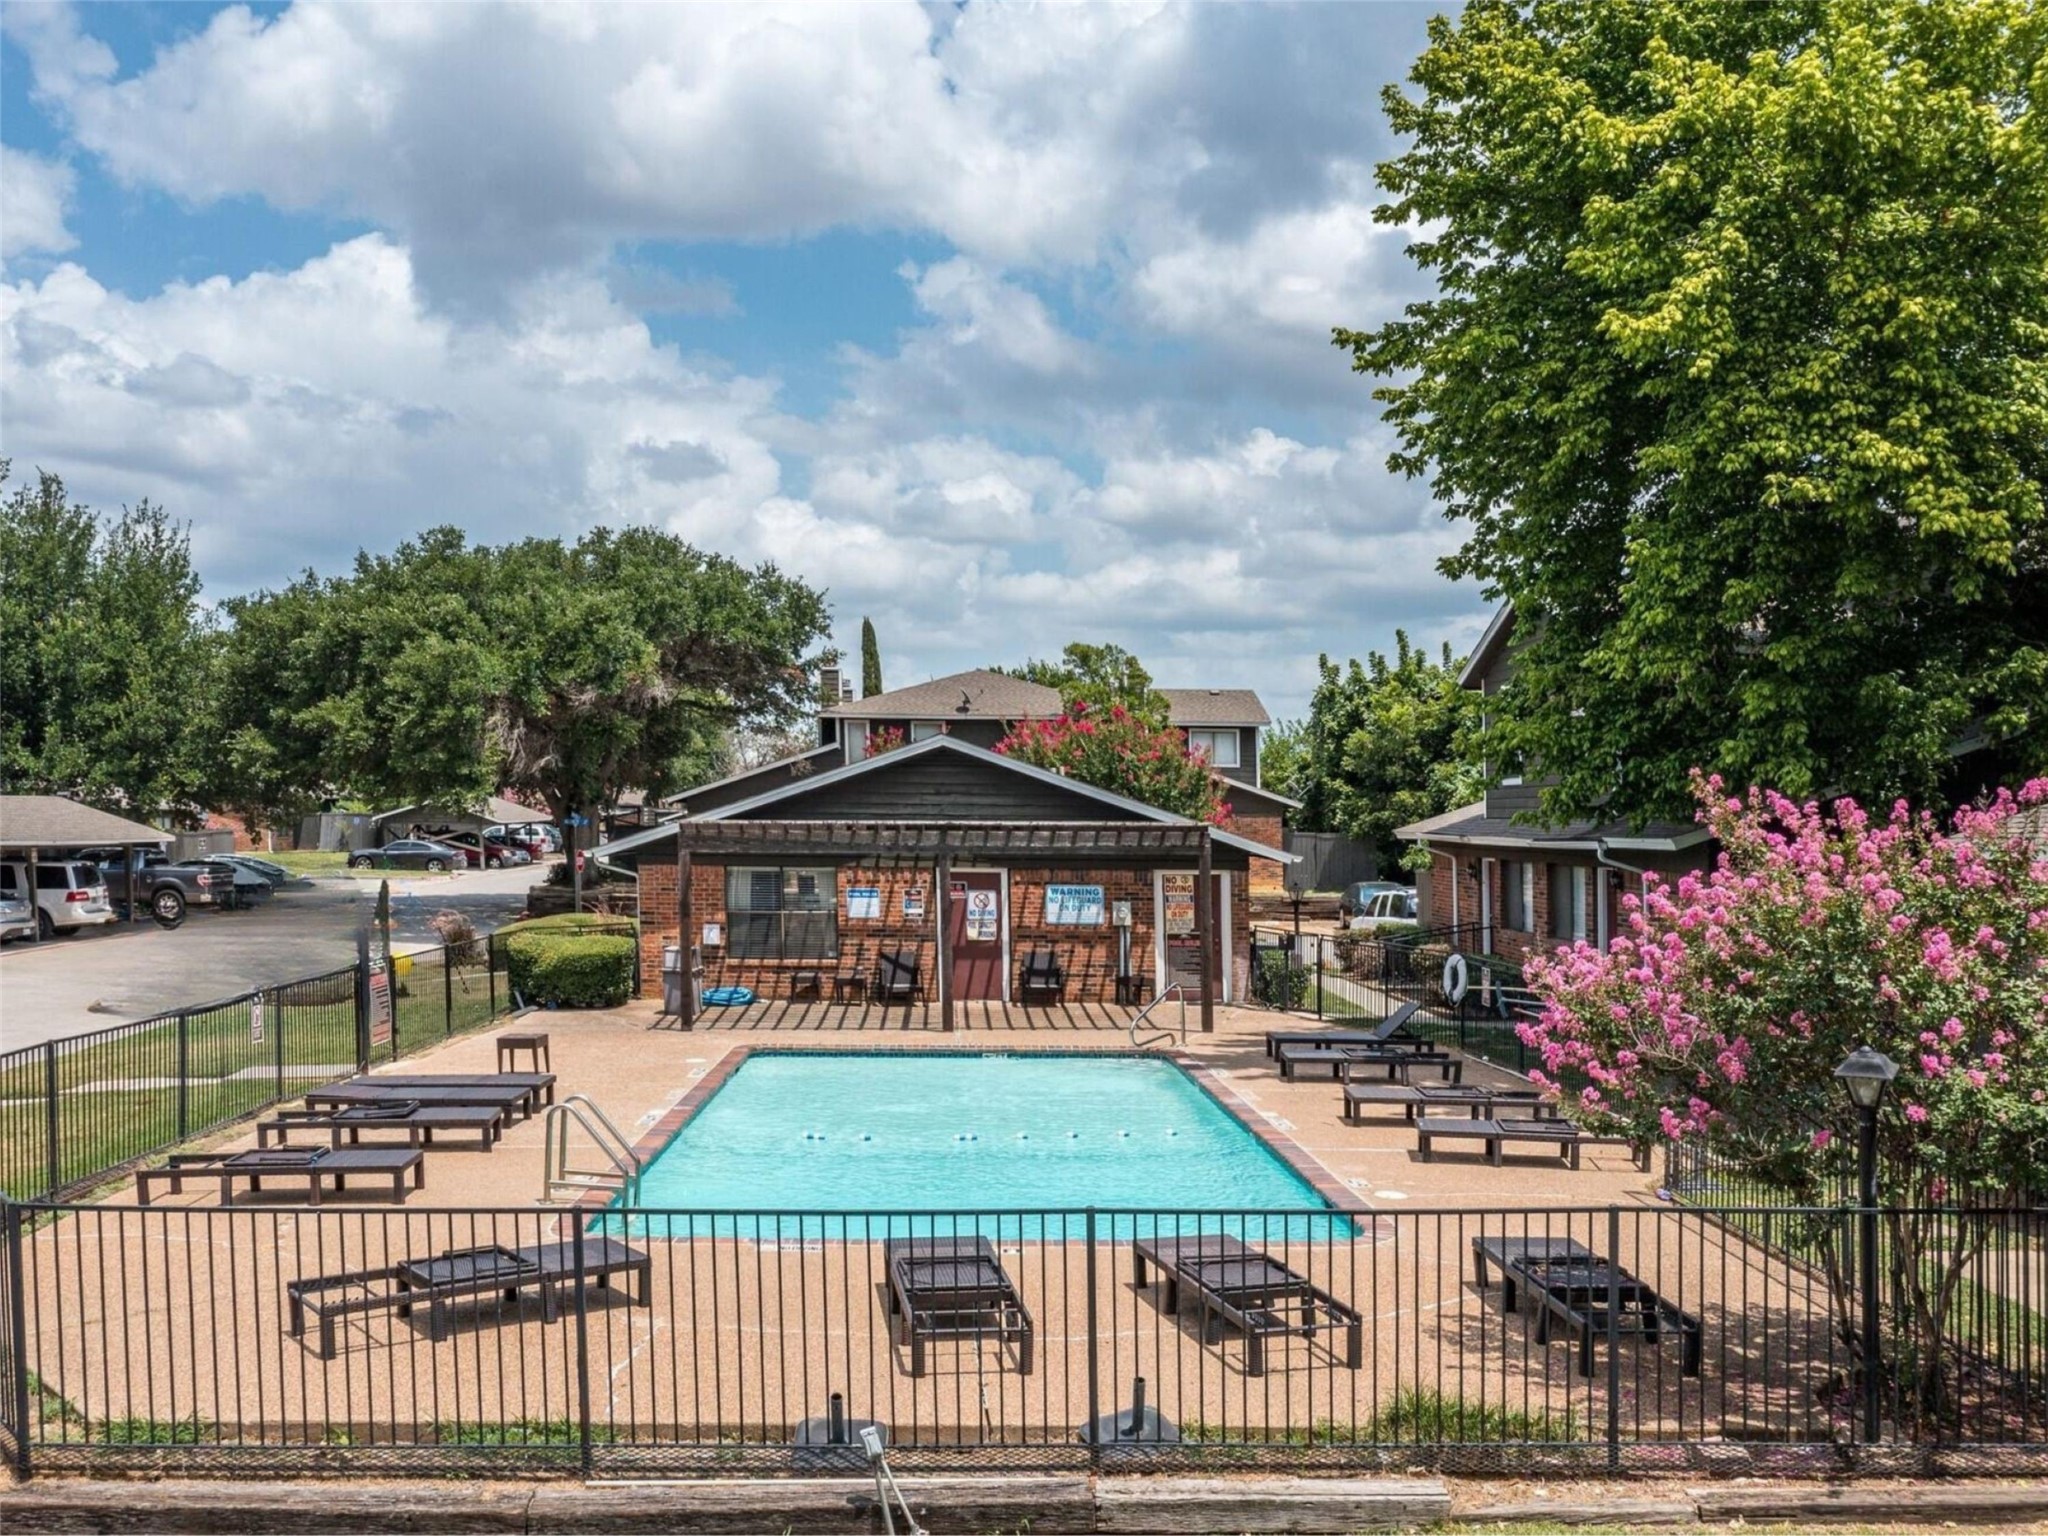
Community swimming pool with lounge chairs, black metal fencing, and pink flowering shrubs.
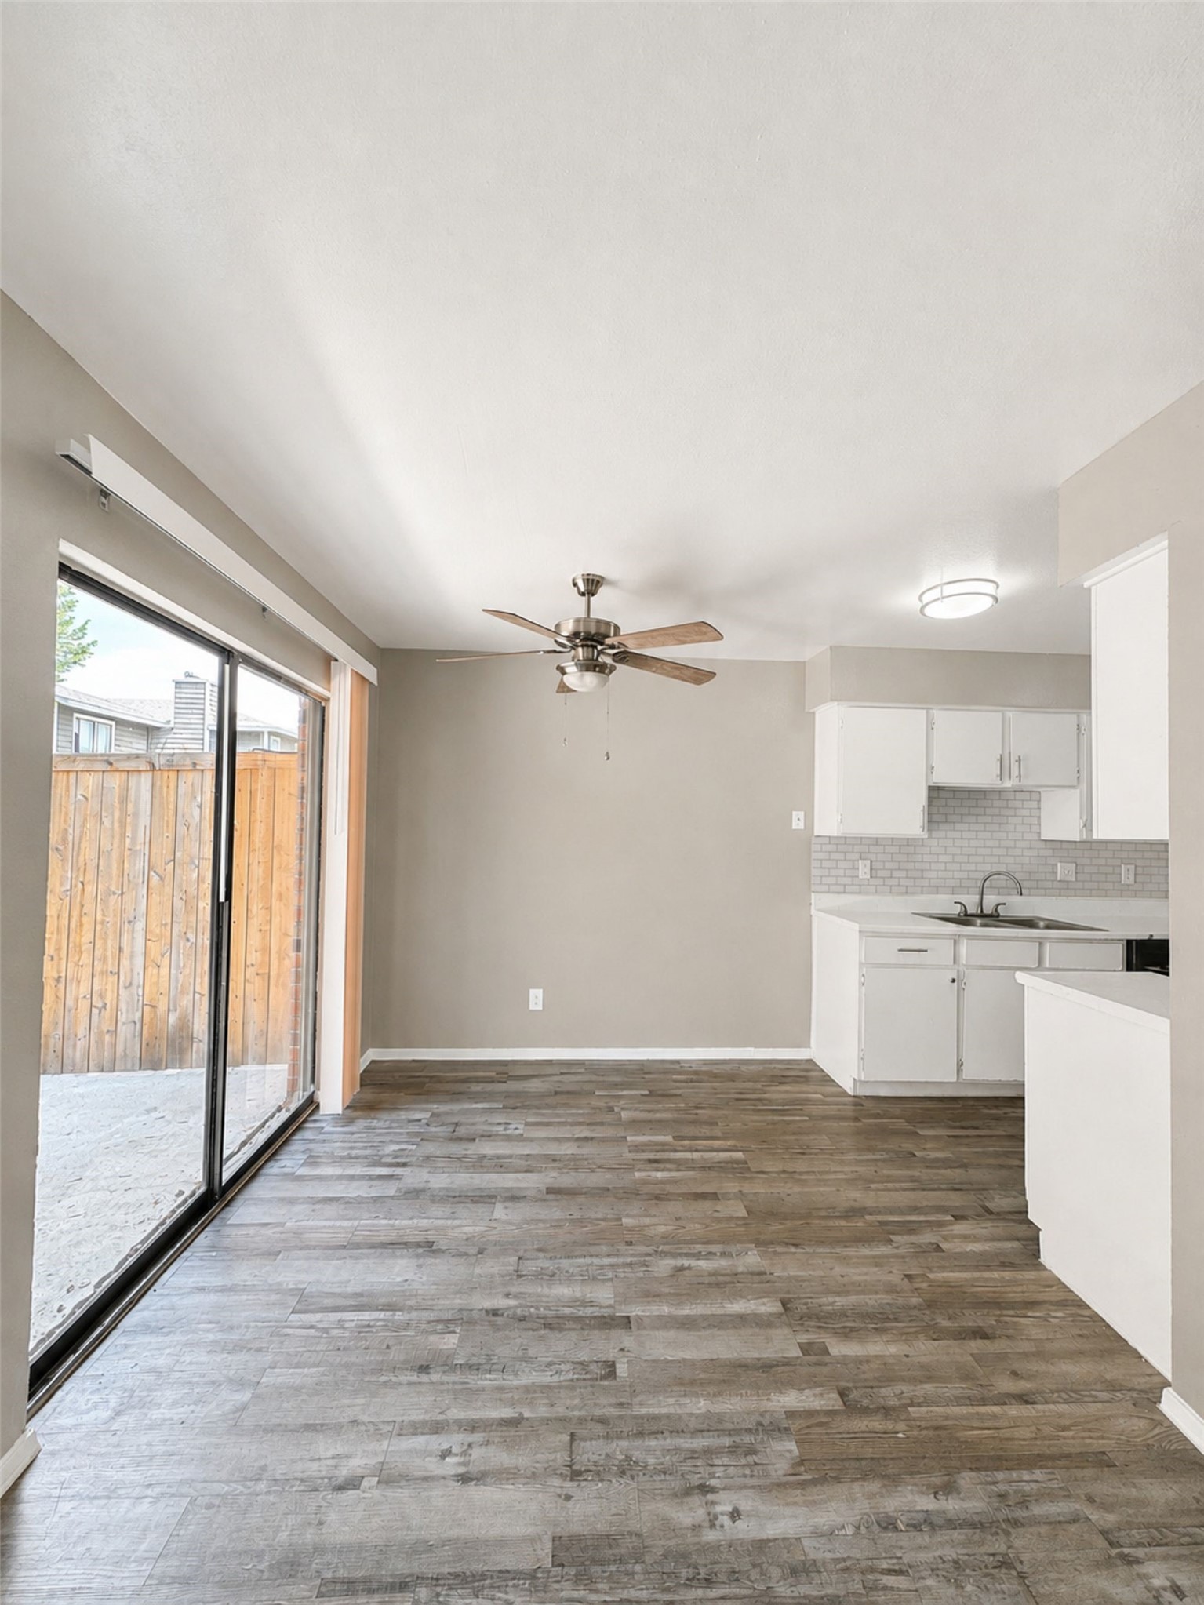
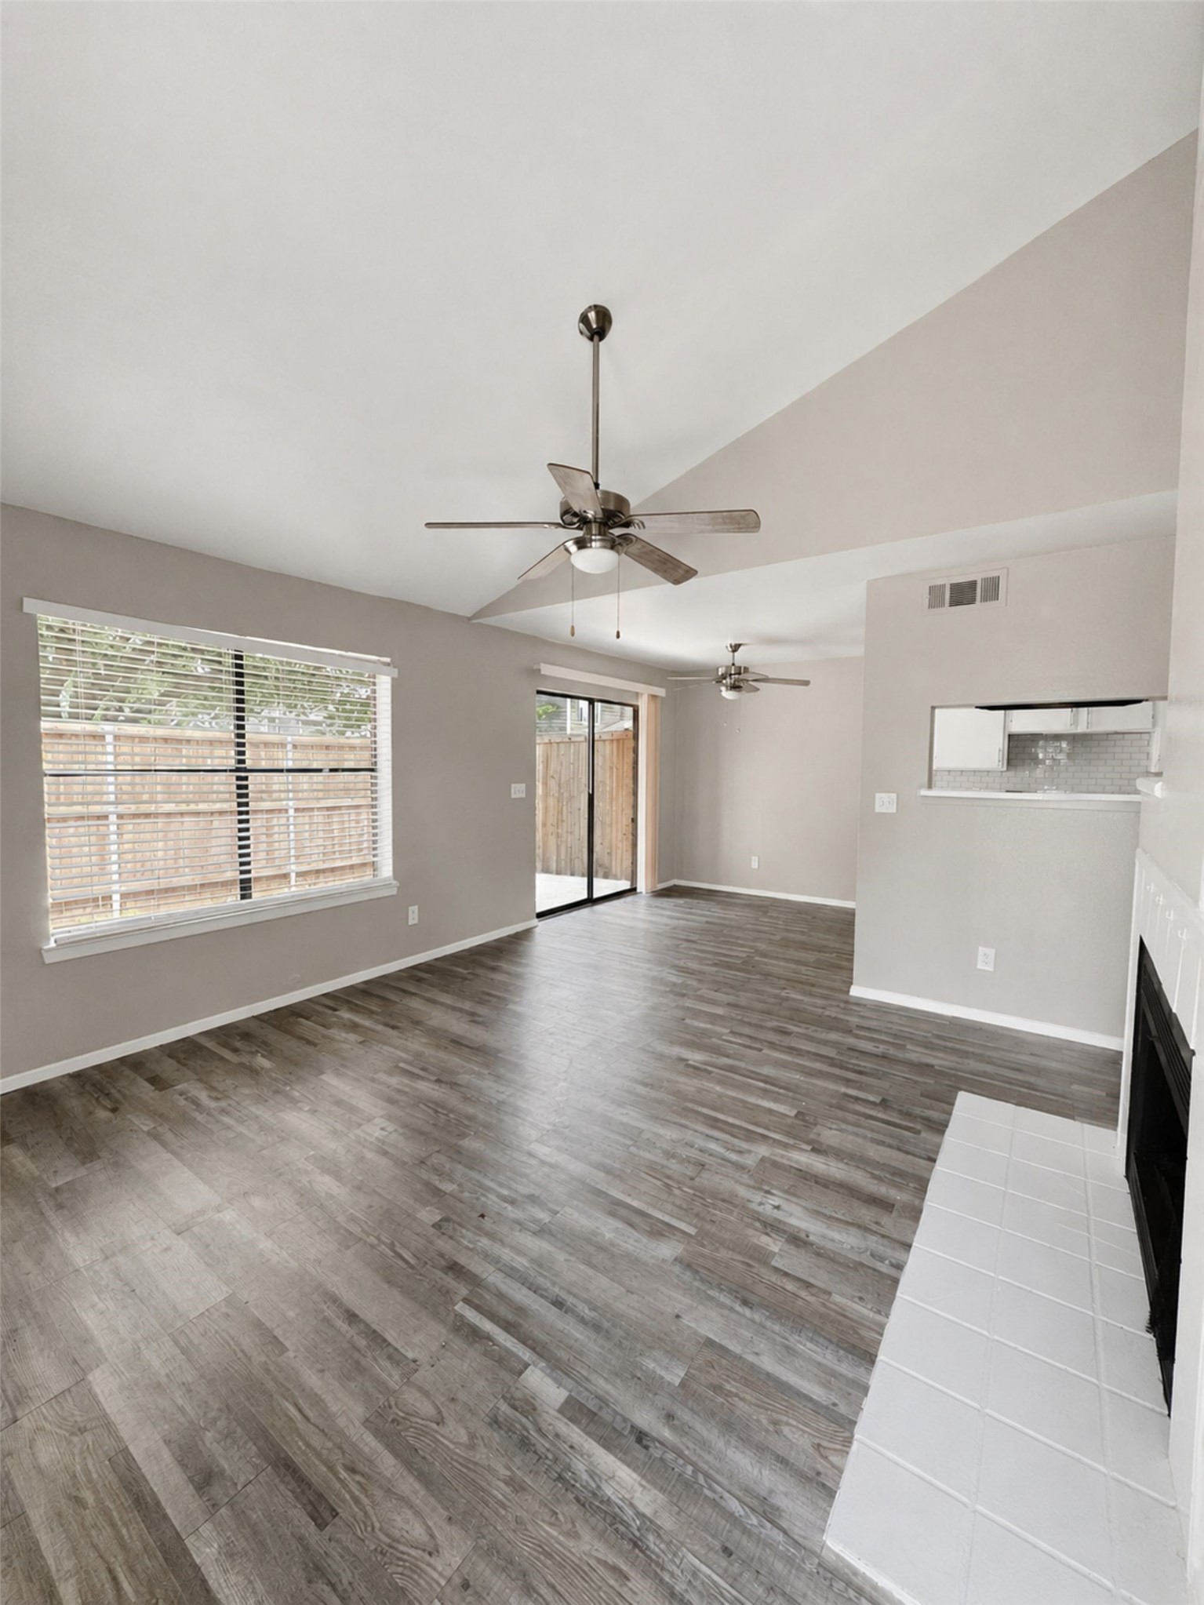
Vacant dining area with wood-look flooring, ceiling fan, and sliding glass door beside the kitchen.
Empty living room with vaulted ceiling, gray wood-look floors, and a tiled fireplace hearth.
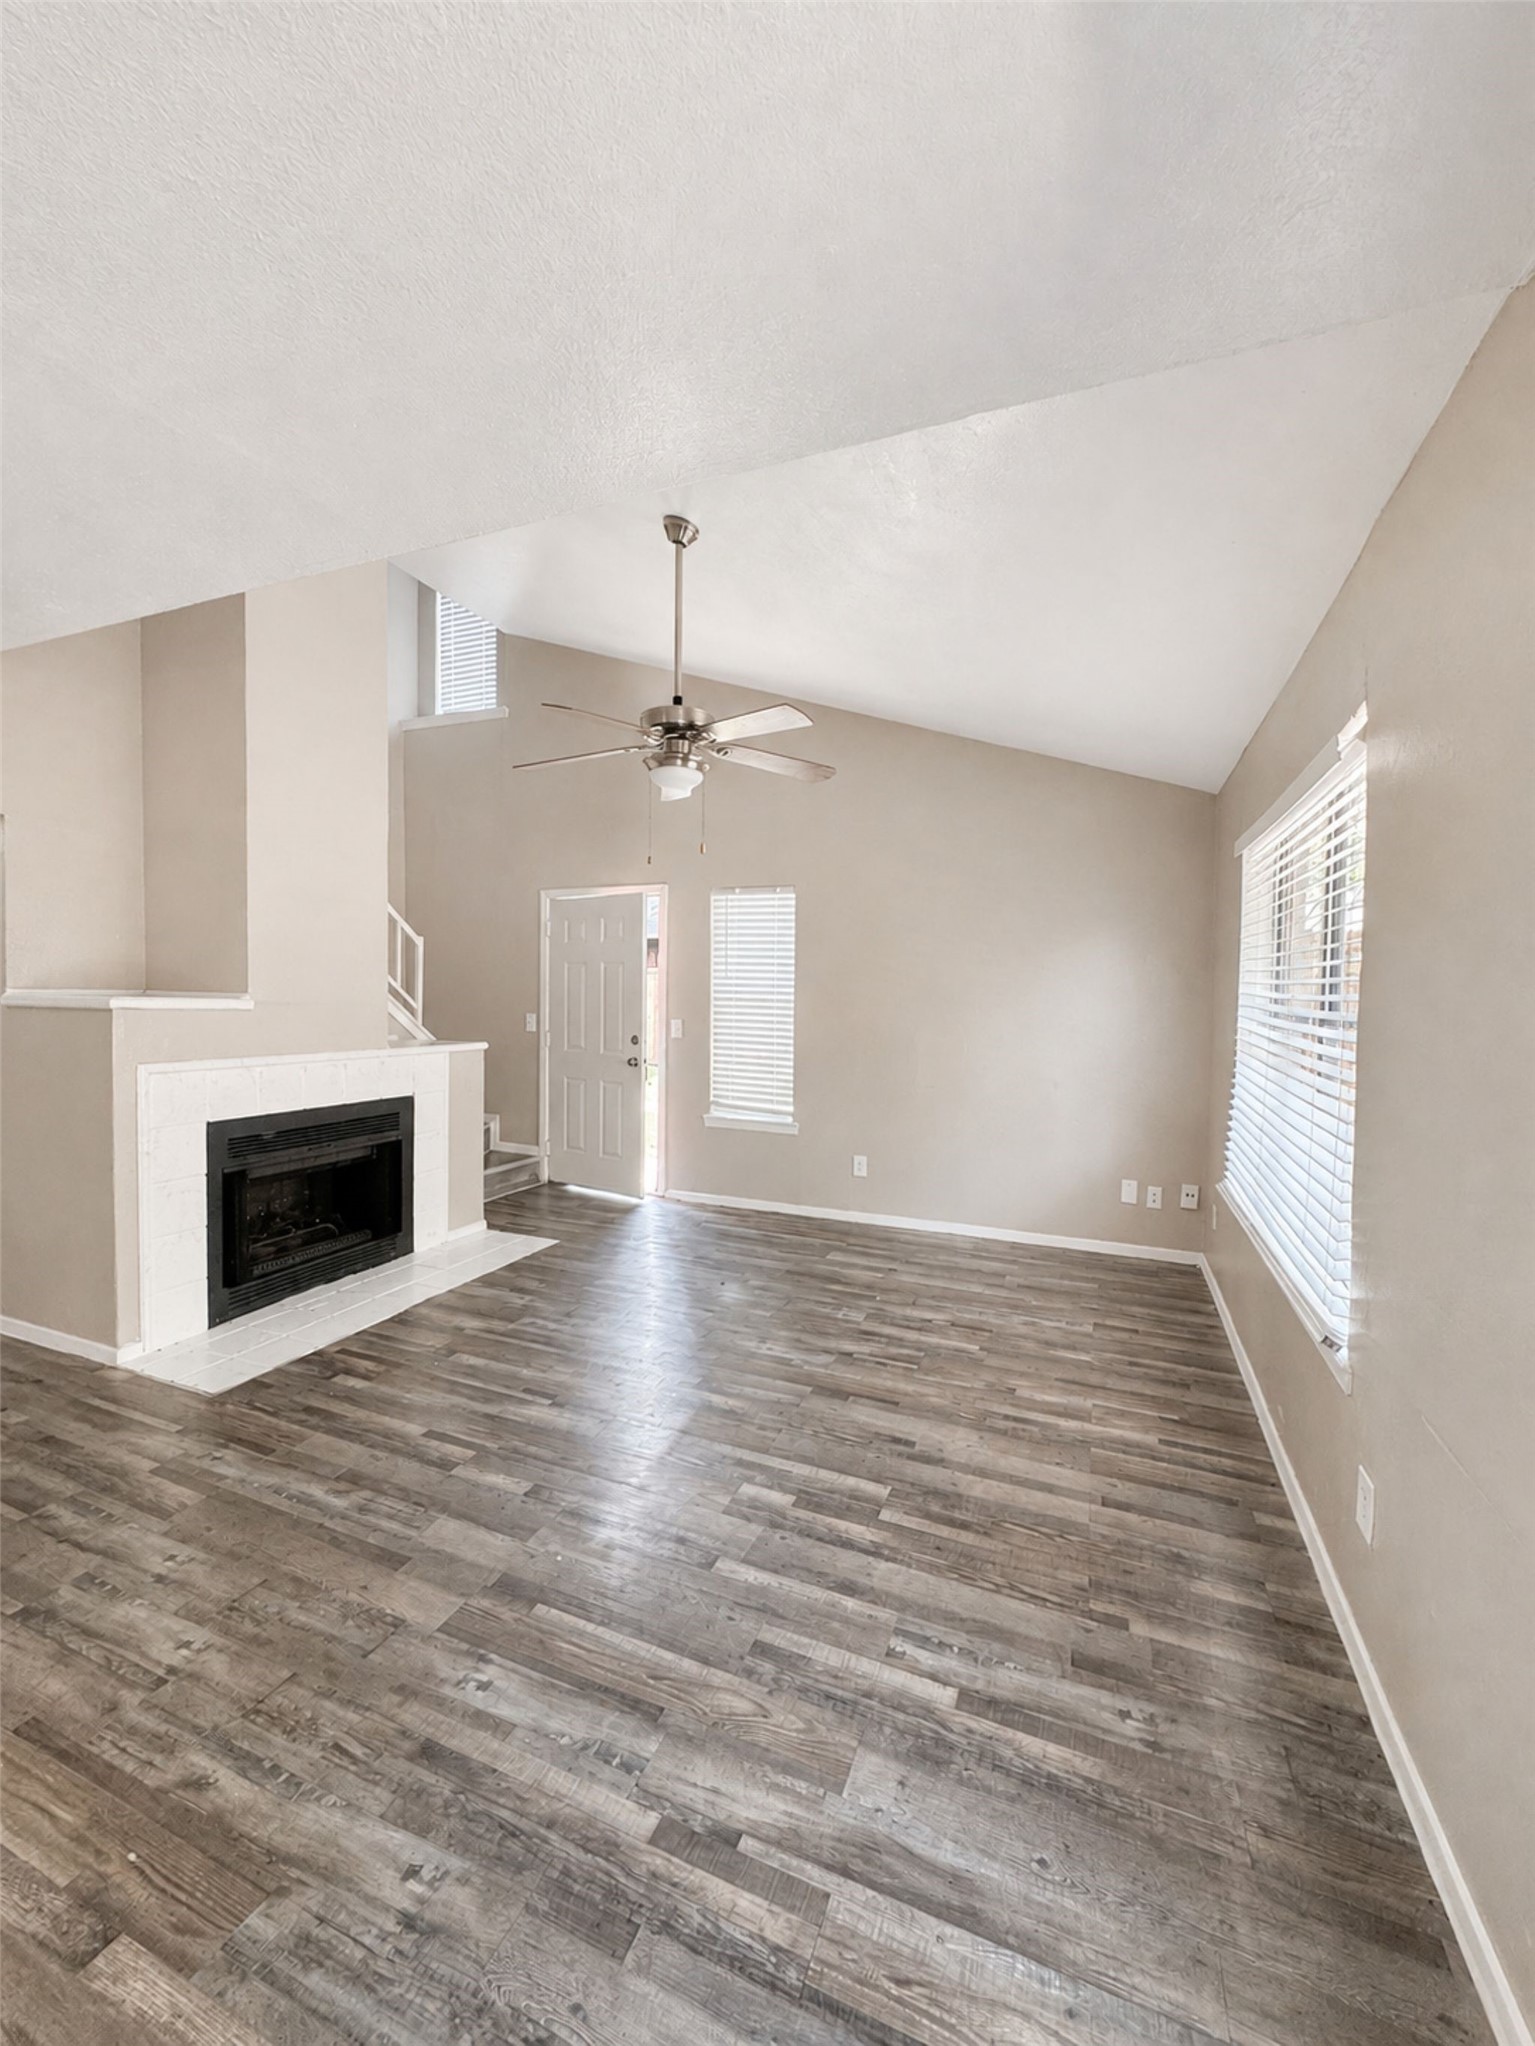
Vacant living room with vaulted ceiling, tiled fireplace, ceiling fan, and wood-look floors.
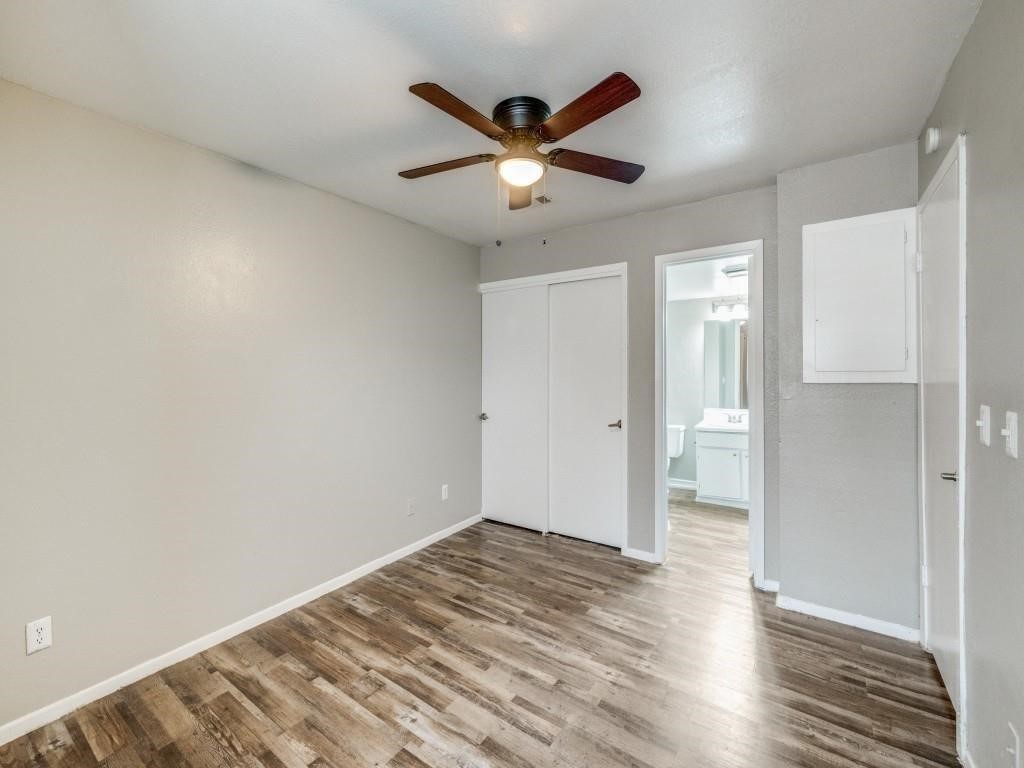
Vacant bedroom with wood-look flooring, a ceiling fan, and a doorway to the bathroom.
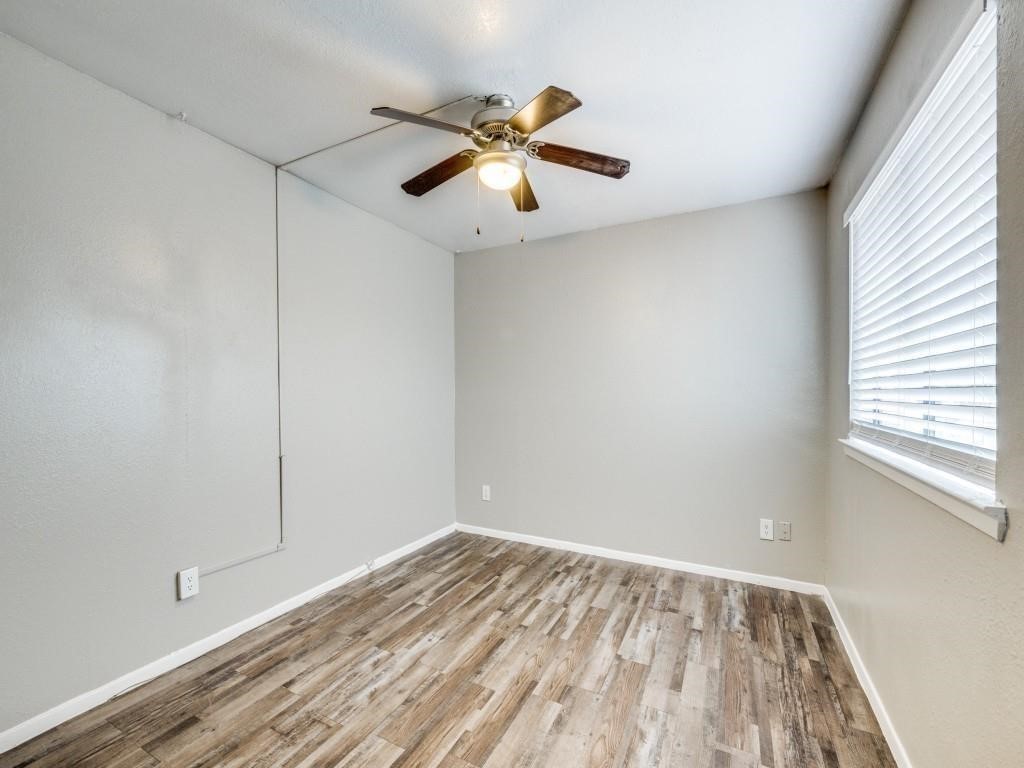
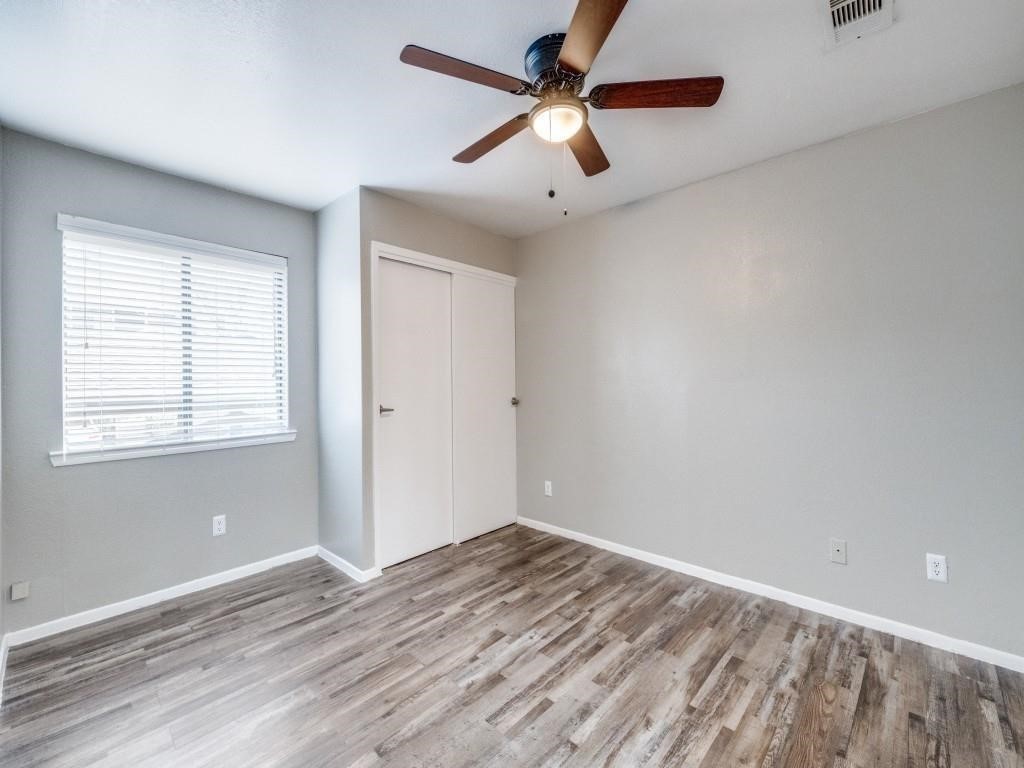
Empty room with wood-look flooring, a ceiling fan, and a window with white blinds.
Empty bedroom with wood-look flooring, a window with blinds, and a ceiling fan.
SEE ALL PHOTOS
Open-plan living room with a cream sectional, wood coffee table, dining area, and fireplace.
Staged living room with vaulted ceiling, fireplace, and a light sectional sofa.
Dining area with a round wooden table beside a large sliding glass door and open kitchen.
Narrow galley kitchen with white cabinets, black appliances, and a multicolored tile backsplash.
Staged bedroom with cream bedding, a dark green throw, and a ceiling fan.
Staged home office with a dark wood desk, brass lamp, and tall shelving beside a bright window.
Furnished bedroom with a white upholstered bed, wood nightstands, and an open doorway to the bathroom.
Fenced patio with cushioned wooden chairs, yellow striped pillows, and a small table beside a brick home.
Aerial view of a residential complex with tree-lined streets and a swimming pool.
Single-story brick home with dark siding, colorful flower beds, and a fenced lawn.
Community swimming pool with lounge chairs, black metal fencing, and pink flowering shrubs.
Vacant dining area with wood-look flooring, ceiling fan, and sliding glass door beside the kitchen.
Empty living room with vaulted ceiling, gray wood-look floors, and a tiled fireplace hearth.
Vacant living room with vaulted ceiling, tiled fireplace, ceiling fan, and wood-look floors.
Vacant bedroom with wood-look flooring, a ceiling fan, and a doorway to the bathroom.
Empty room with wood-look flooring, a ceiling fan, and a window with white blinds.
Empty bedroom with wood-look flooring, a window with blinds, and a ceiling fan.
For Sale

1122 Millview Drive 303

1122 Millview Drive 303, Arlington, TX 76012

$145,000
Welcome home to easy, low-maintenance living in one of Arlington's most convenient locations! This beautifully maintained 3-bedroom, 2-bathroom condo delivers the perfect blend of comfort, style, and location -- whether your next home or adding to your investment portfolio.

Step inside to sleek vinyl flooring throughout and an abundance of natural light that fills every room. The first-floor primary suite is a true retreat, featuring a walk-in closet ready for all your storage needs. The open-concept living area flows effortlessly, offering the perfect setting for entertaining guests or unwinding after a long day.

Head outside to your own private, gated patio -- an ideal spot for morning coffee or evening relaxation, tucked away for added privacy.

Location doesn't get more convenient than this. You're just minutes from Arlington's best shopping, dining, and entertainment, with quick access to major highways and public transit for a stress-free commute anywhere in the Metroplex.

Priced to move in a highly desirable area -- this one won't last. Schedule your private showing today and see why this condo is the perfect place to call home!

3
beds

2
baths

1,199 Sq.Ft. LIVING AREA

740.52 Sq.Ft. lot

George Bryant

George Bryant

Features & Amenities

Interior

  • total bedrooms3
  • Total bathrooms2
  • full bathrooms2
  • Laundry room Washer Hookup, Dryer Hookup
  • Flooring Laminate
  • Fireplace Living Room
  • APPLIANCES Dishwasher, Electric Oven, Electric Range, Disposal
  • other interior Features Cable TV, Vaulted Ceiling(s)

Area & Lot

  • Status For Sale
  • Living Area1,199 Sq.Ft.
  • Lot Area740.52 Sq.Ft.
  • MLS® ID21358281
  • TypeCondo
  • YEAR BUILT1984
  • Elementary SchoolPope
  • Middle SchoolShackelford
  • High SchoolLamar
  • School DistrictArlington ISD

Exterior

  • STORIES2
  • water SourcePublic
  • utilitiesElectricity Available, Natural Gas Available, Sewer Available, Separate Meters, Water Available, Cable Available
  • PoolIn Ground, Pool, Community
  • parkingCommon, Covered, On Site, Open, Parking Lot
  • HEAT TYPECentral
  • AIR CONDITIONINGCentral Air, Ceiling Fan(s)
  • sewerPublic Sewer
  • HOA AmenitiesMaintenance Front Yard

Financial

  • Sales Price$145,000
  • Real Estate Tax $3,254/yr
  • HOA $422/mo
View Virtual Tour

Our Mission

To empower our clients with our market knowledge, stay on the cutting edge of reaching new forms of media, innovate and redefine the traditional real estate brokerage, recruit the best minds in real estate and investing in our agents. Everything we do is designed to elevate the service experience and ensure that our success is our clients’ success.
Follow Us